
ACRE HOUSE  Construction: E2 Homes  Interior Design: Sophie Burke Design  Archtiecture: Cedric Burgers, Ryan Brown, David Yan for Burgers Architecture Inc  Photography: Ema Peter   Landscape: Skookum Landscape   Structural Engineering: Cam Mclean, M
       
     
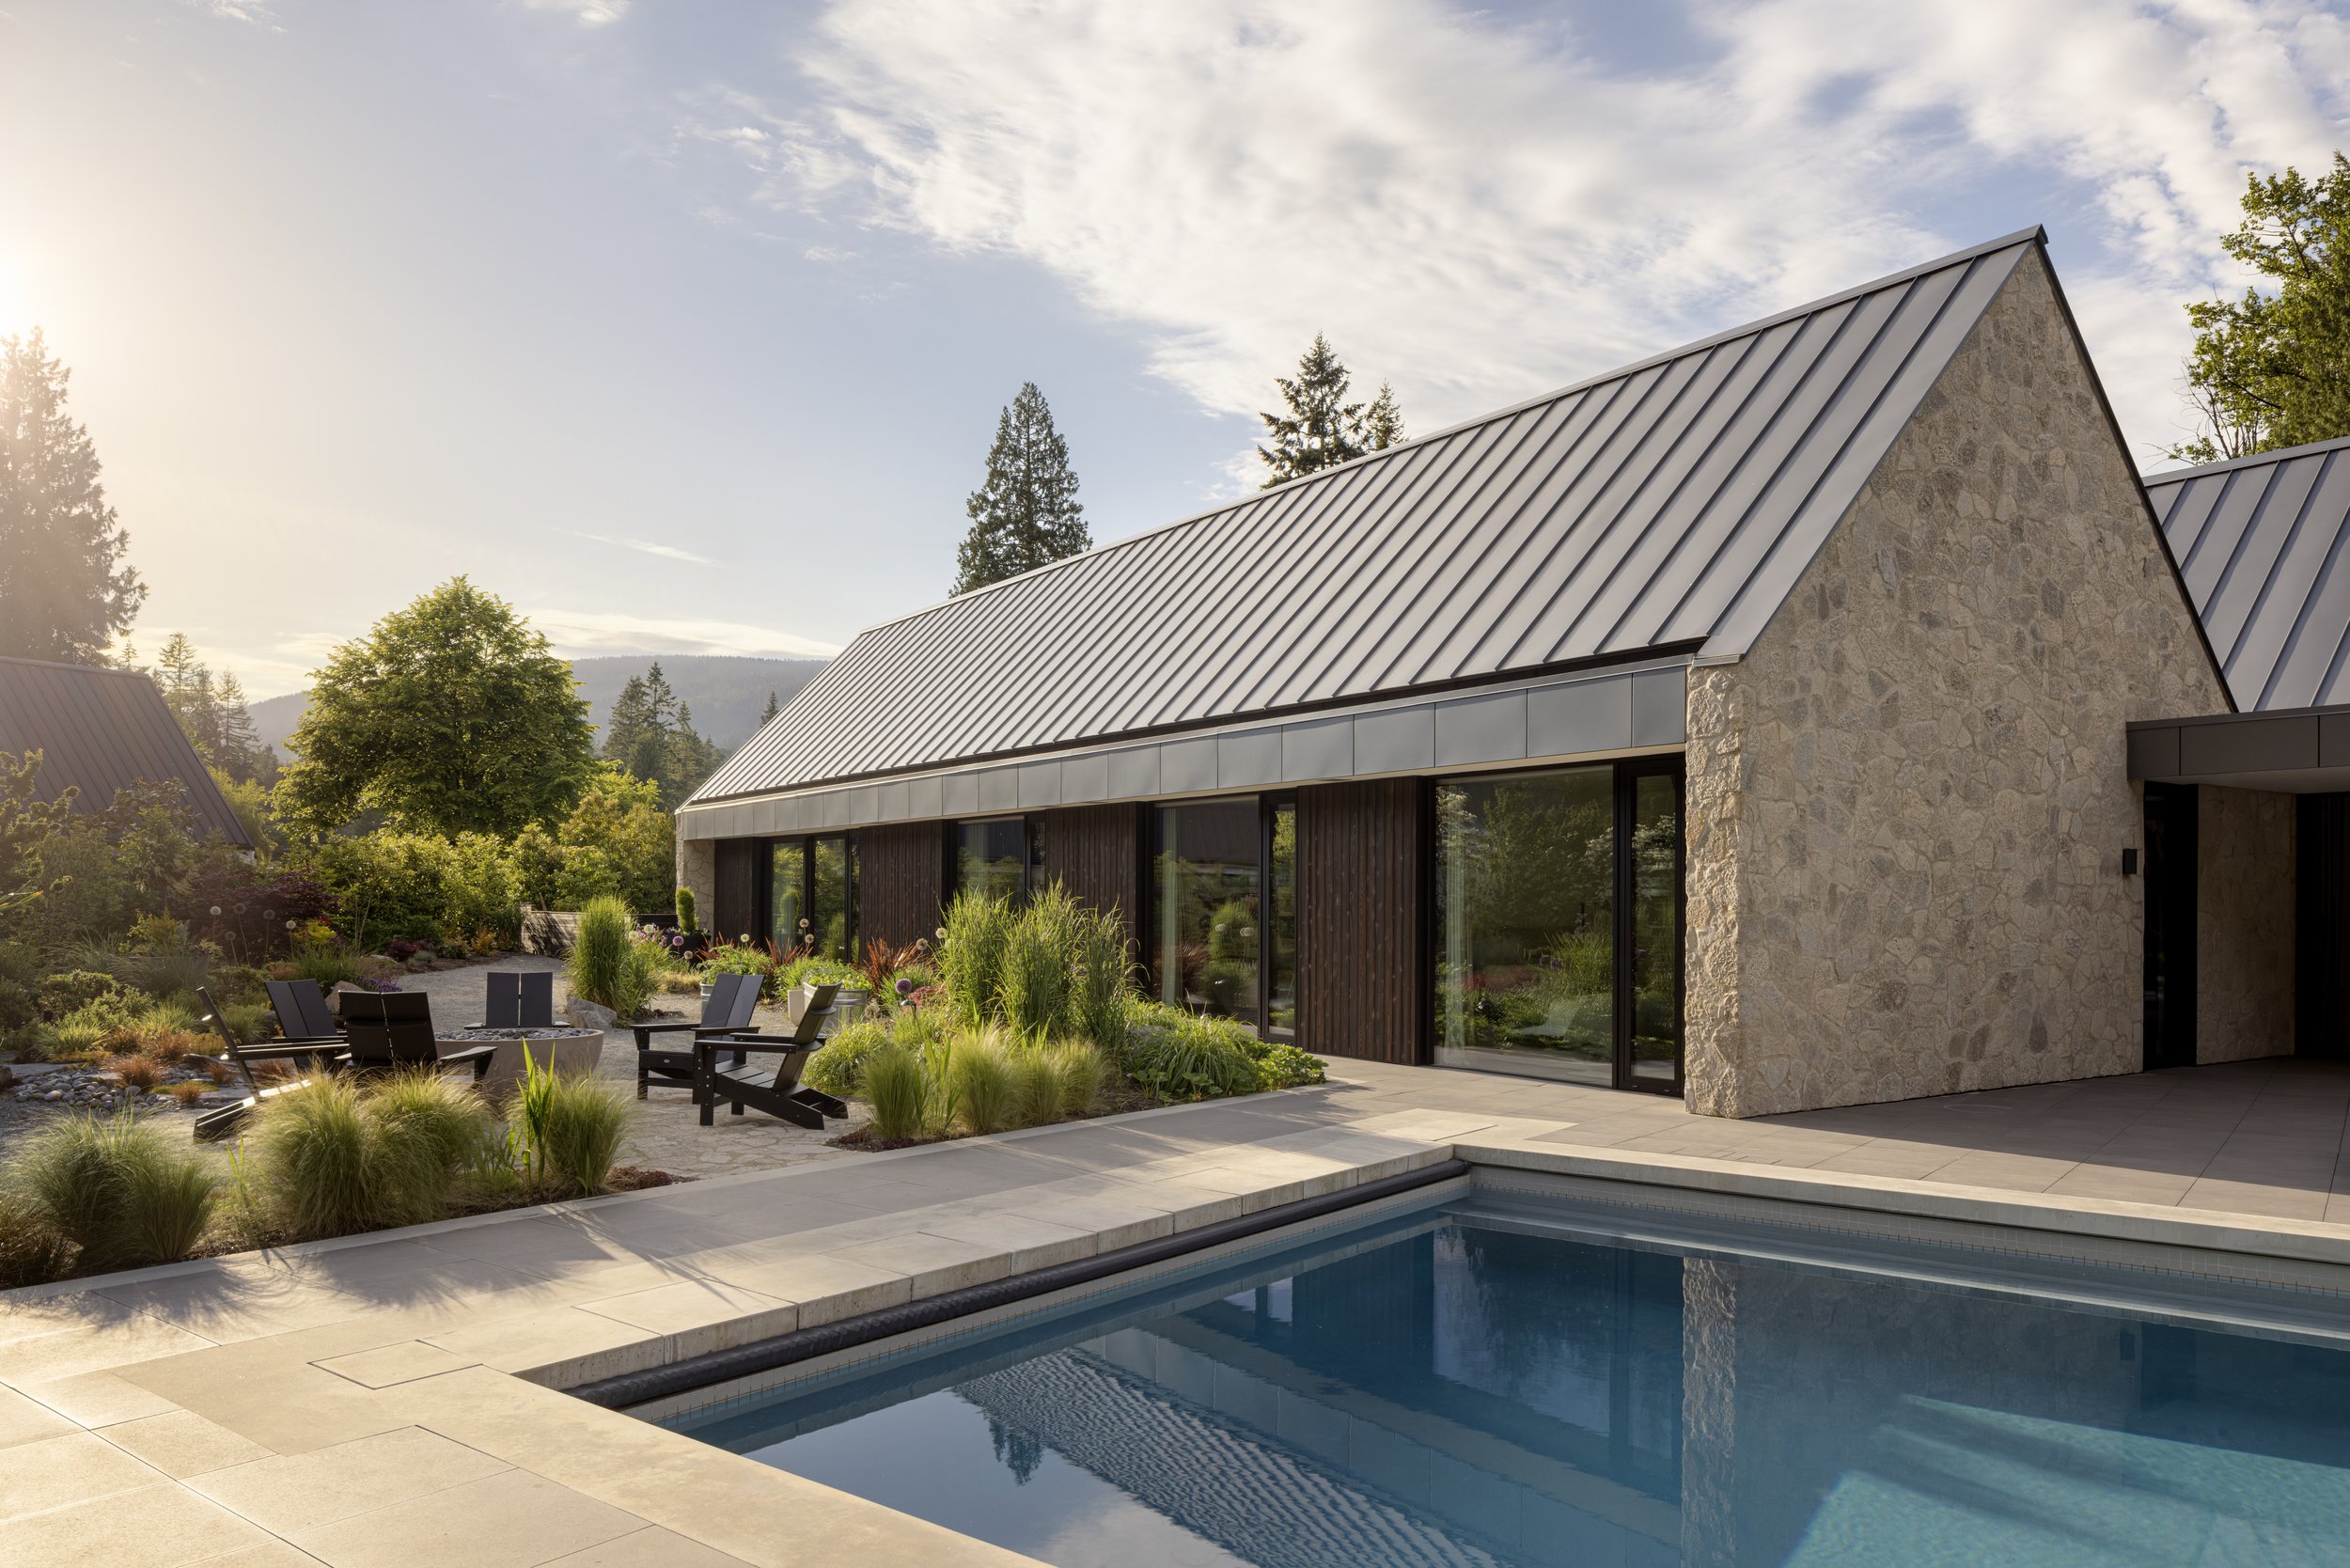
 Nestled in a forested area on a unique one acre flat parcel of land, the level landscape enabled us to develop a collection of interconnected pavilions that extend gracefully across the property.
       
     
 “Set on a large, flat lot above the Capilano River, with broad views of the mountains and flanked by old-growth forest, the location for this single-level, five-bedroom-plus-guest-suite family home served as a crucial cue for its redevelopment. “The
       
     
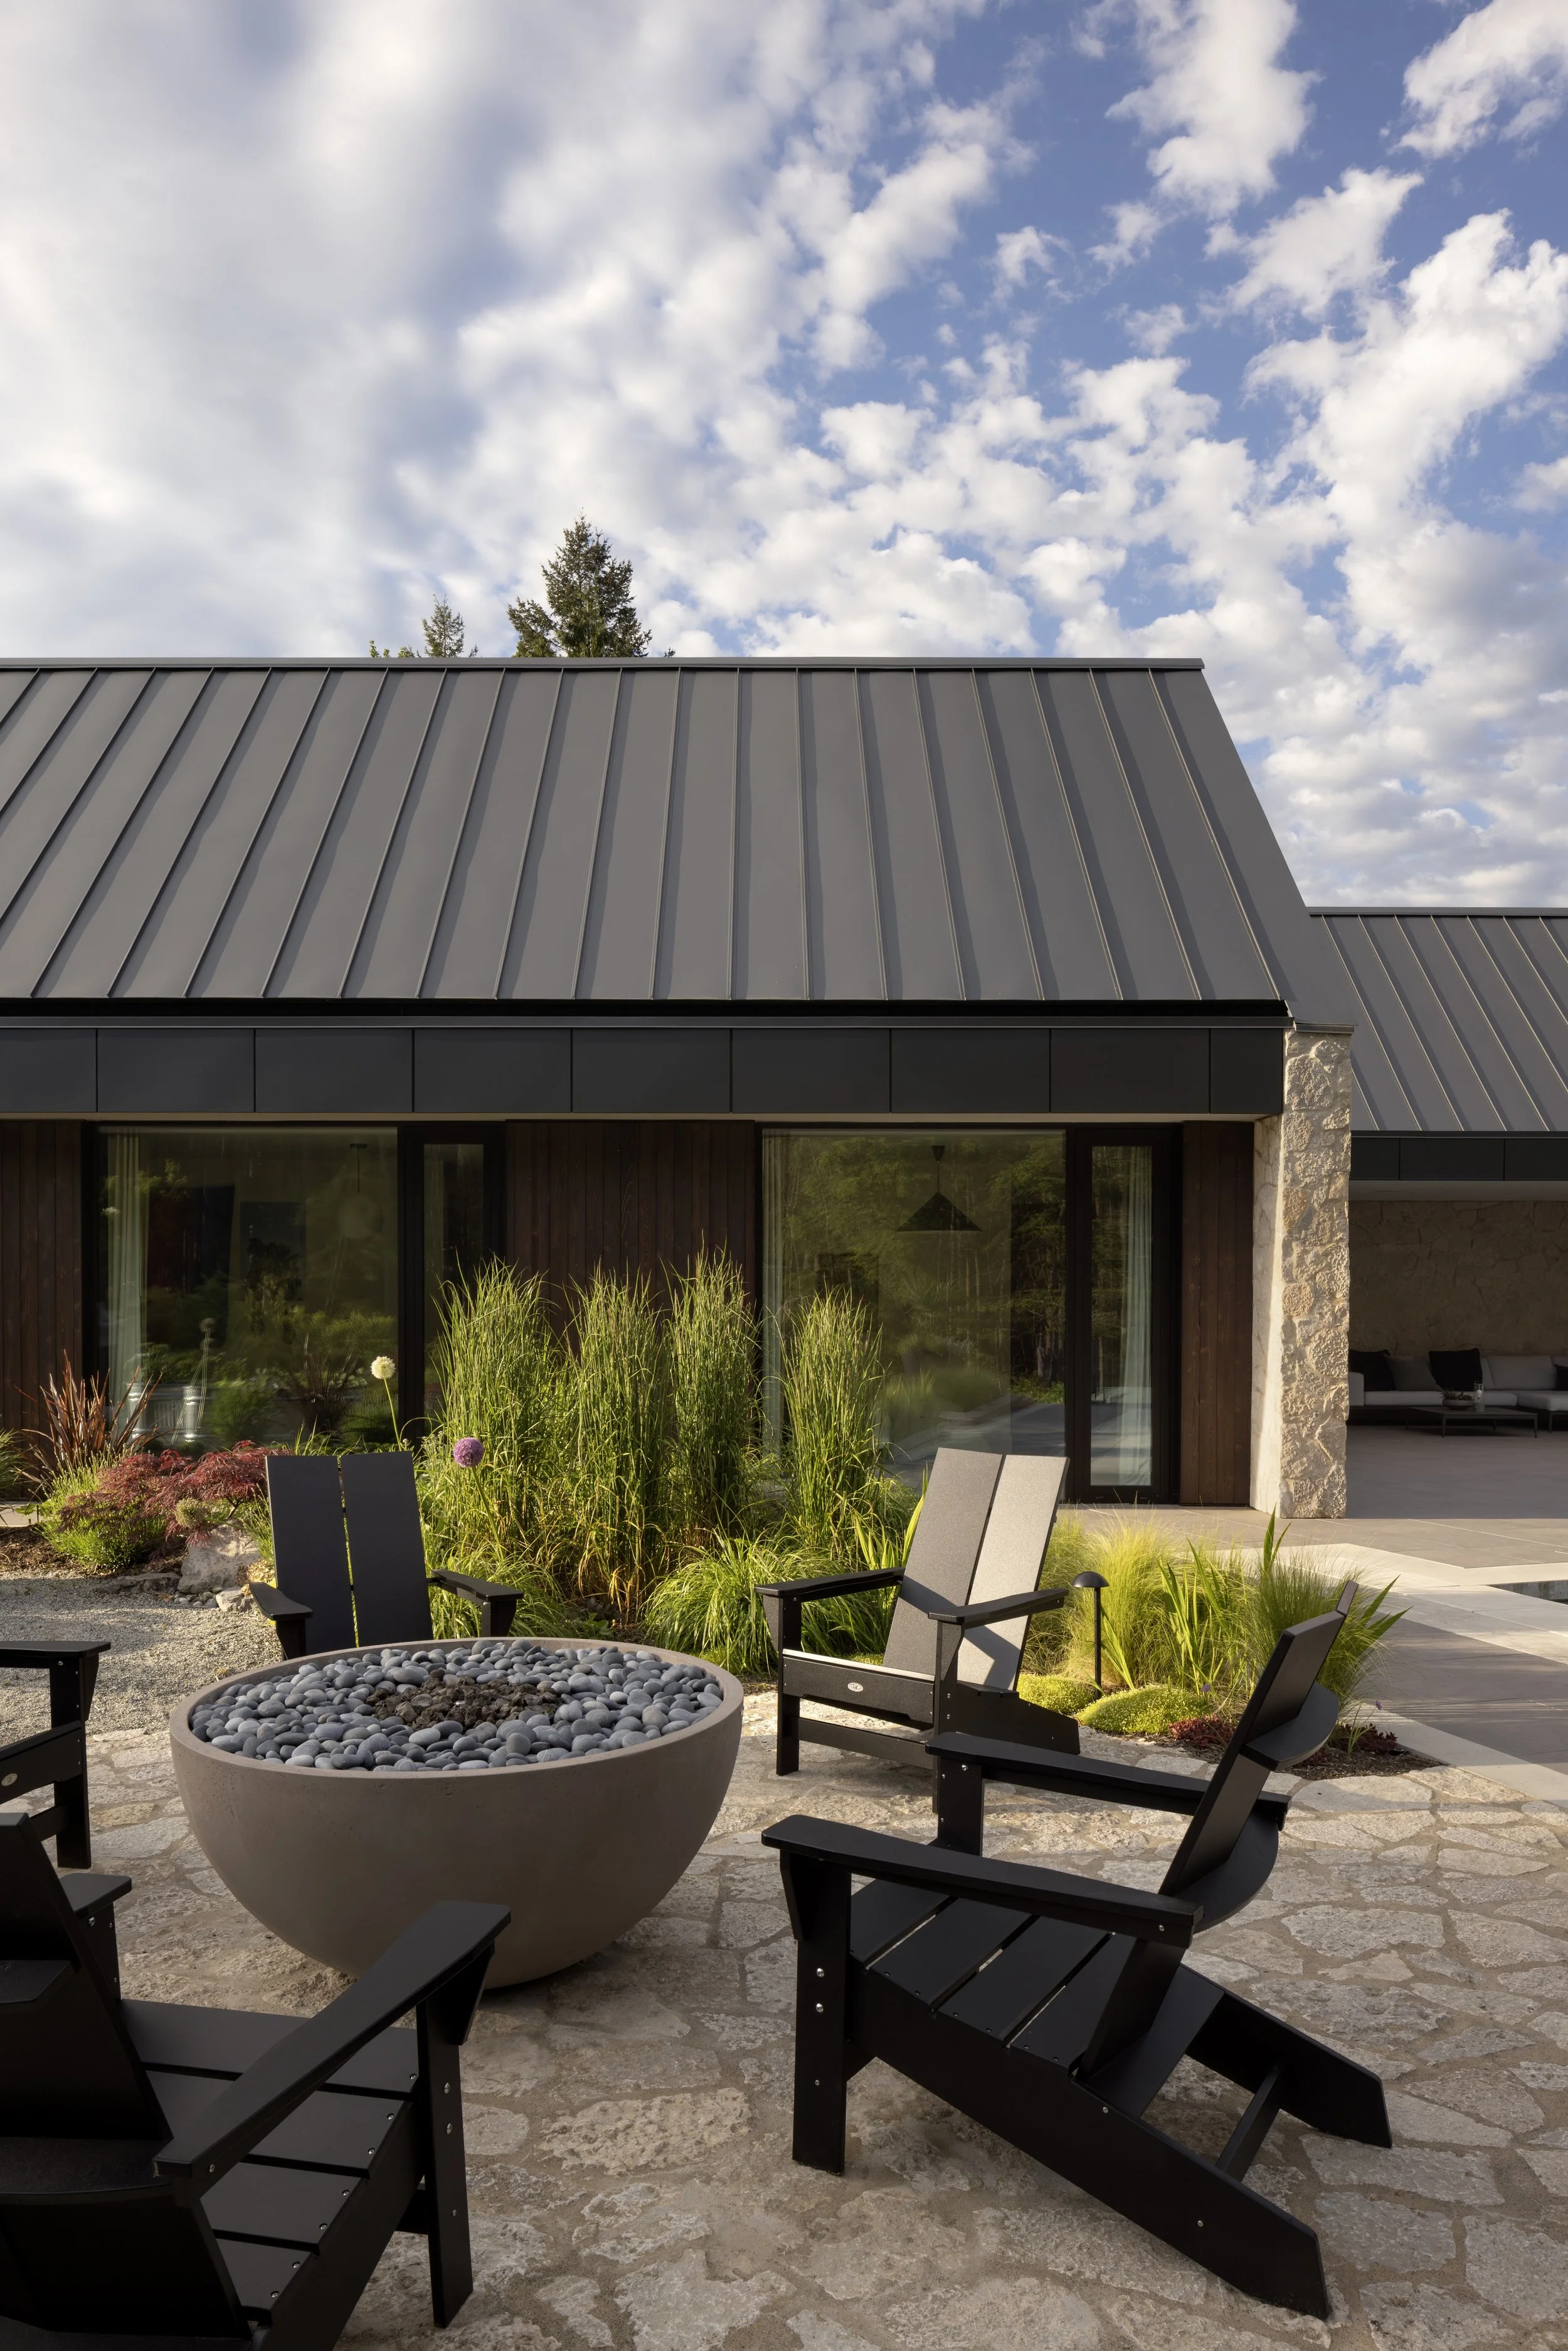
 Four distinct outdoor rooms, a bocce court, swimming pool, flower and vegetable garden, and pickleball court, anchor the home and create a seamless relationship between architecture and nature.
       
     
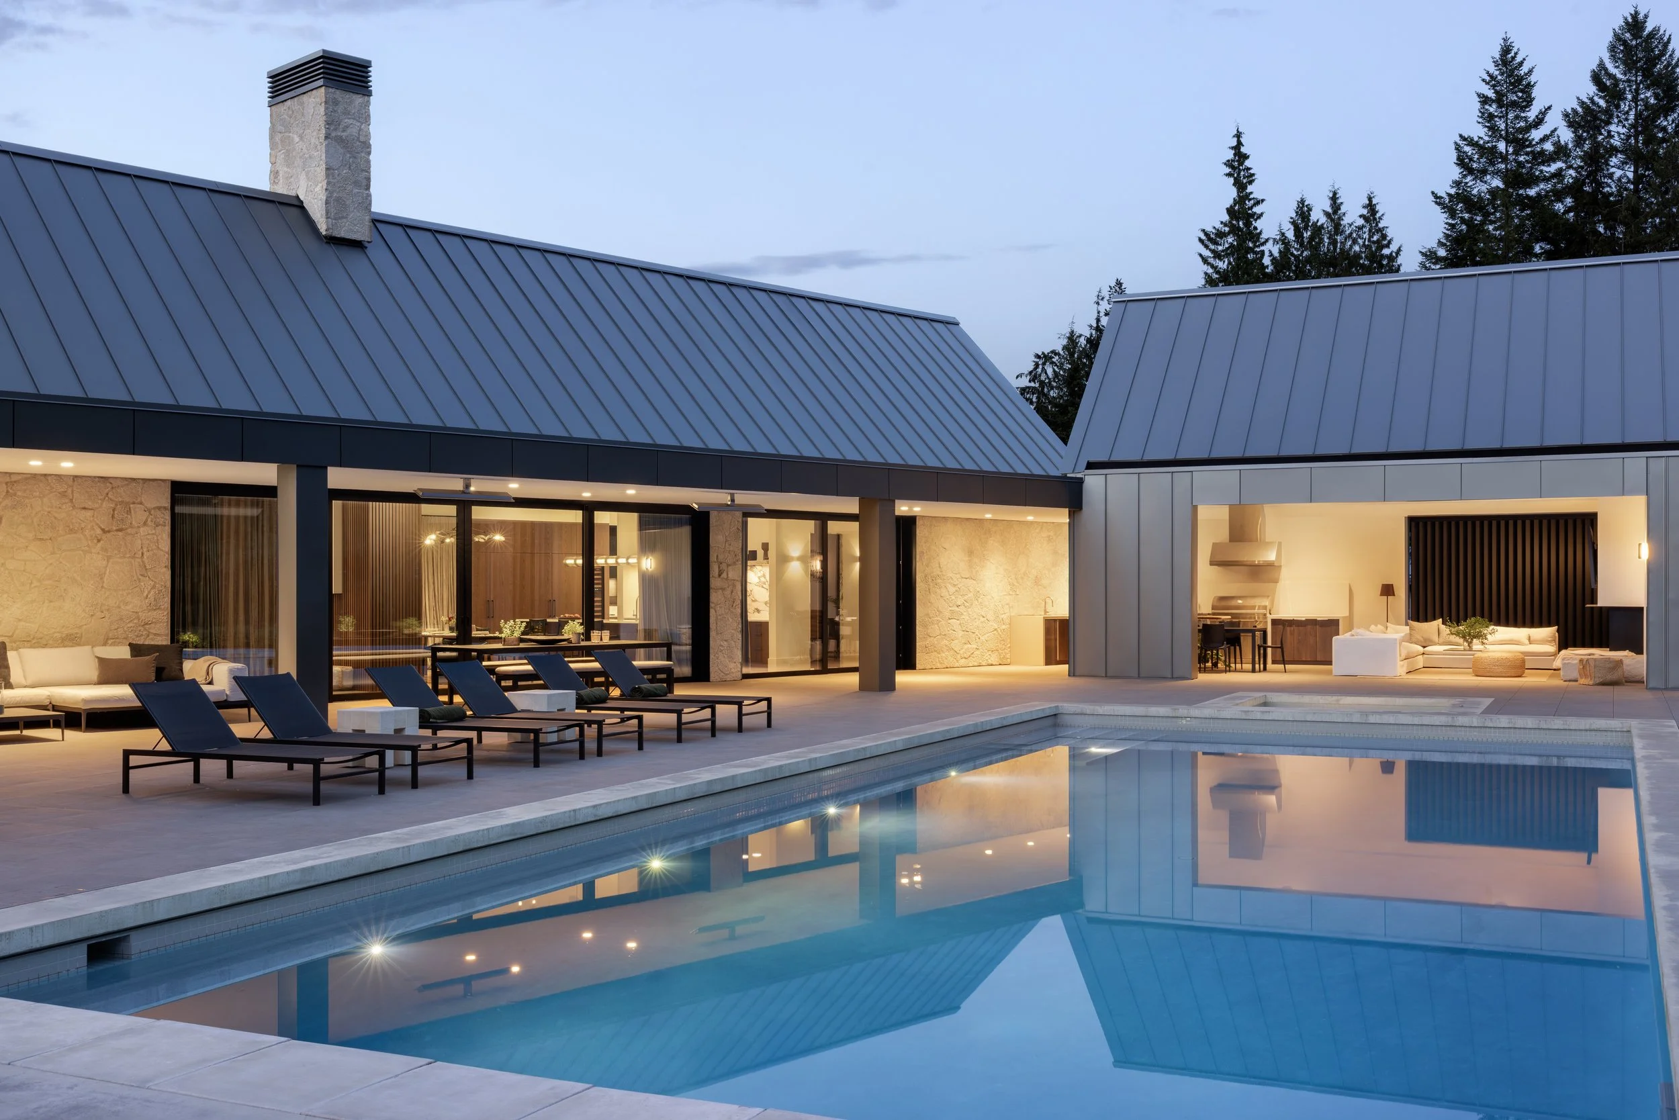
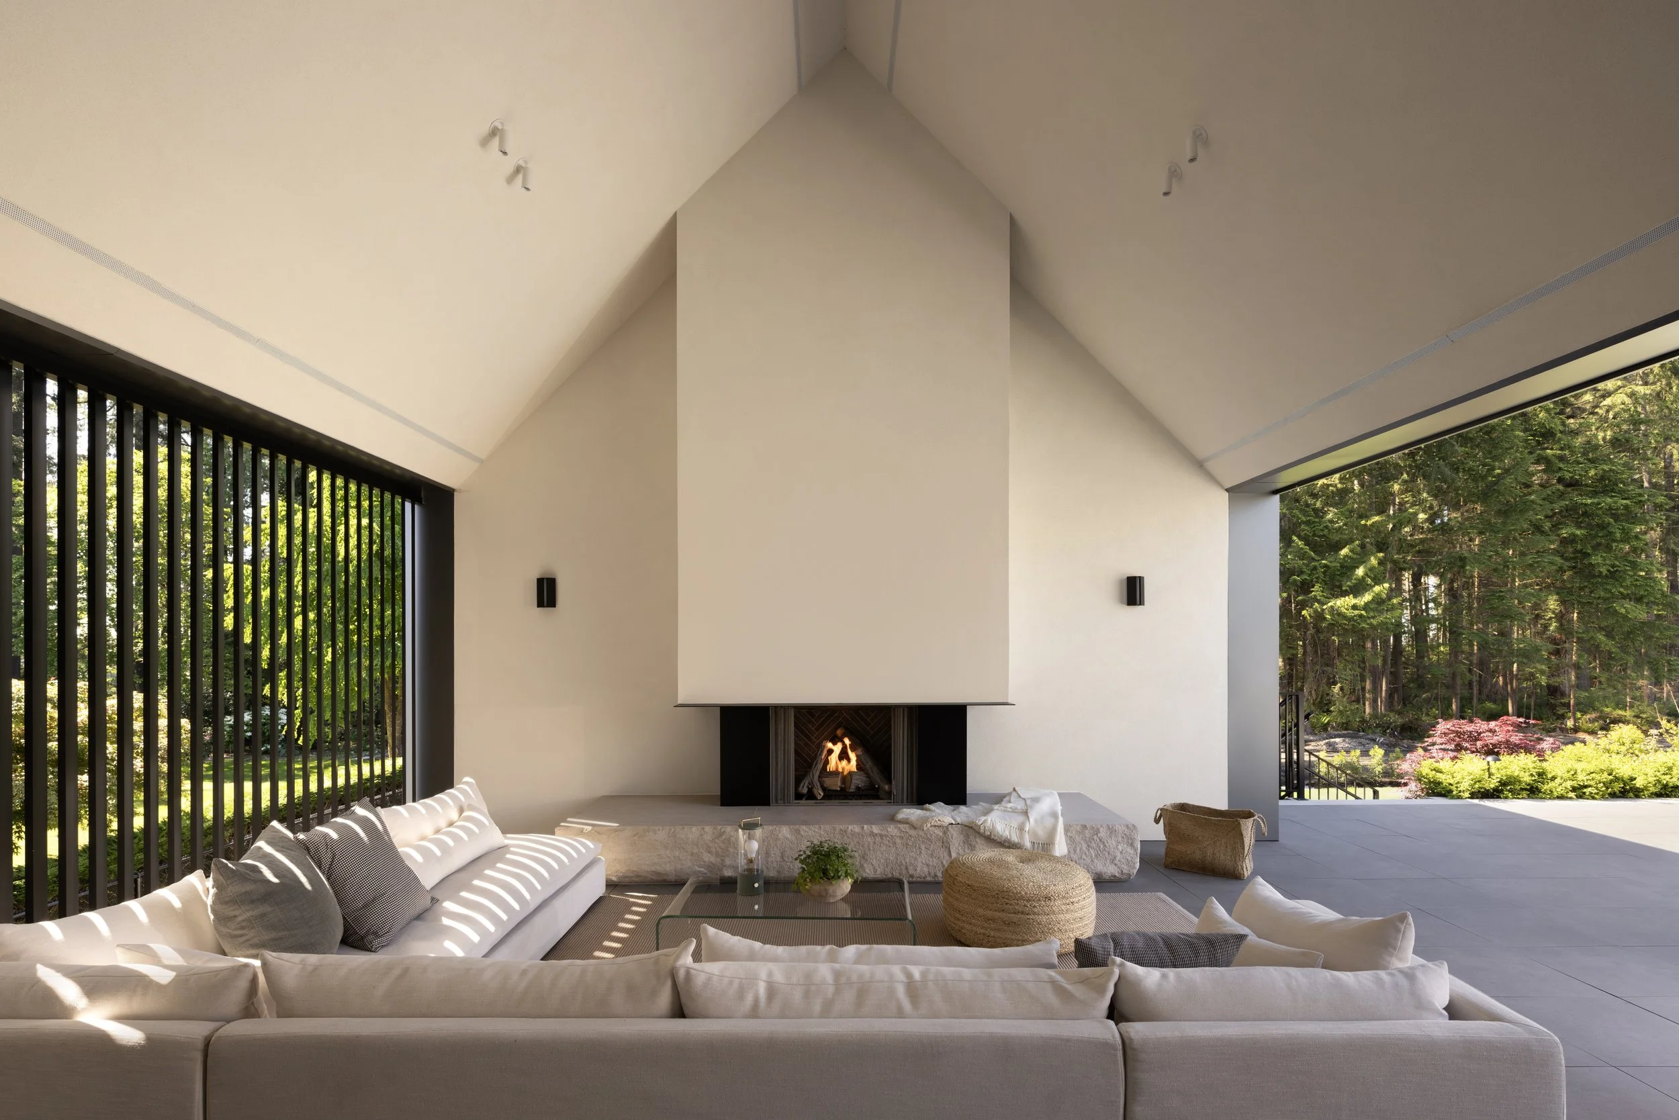
 Extending this connection, a covered outdoor pavilion with a full chef’s kitchen and bar serves as the social heart of the property, creating a space for entertaining that can be enjoyed throughout the seasons.
       
     
 The interiors are designed by Sophie Burke; the kitchen defined by warm millwork in rich wood tones, creating a sense of depth and permanence. A palette of Tuscan-inspired earth tones grounds the space, lending it a relaxed character that feels both
       
     
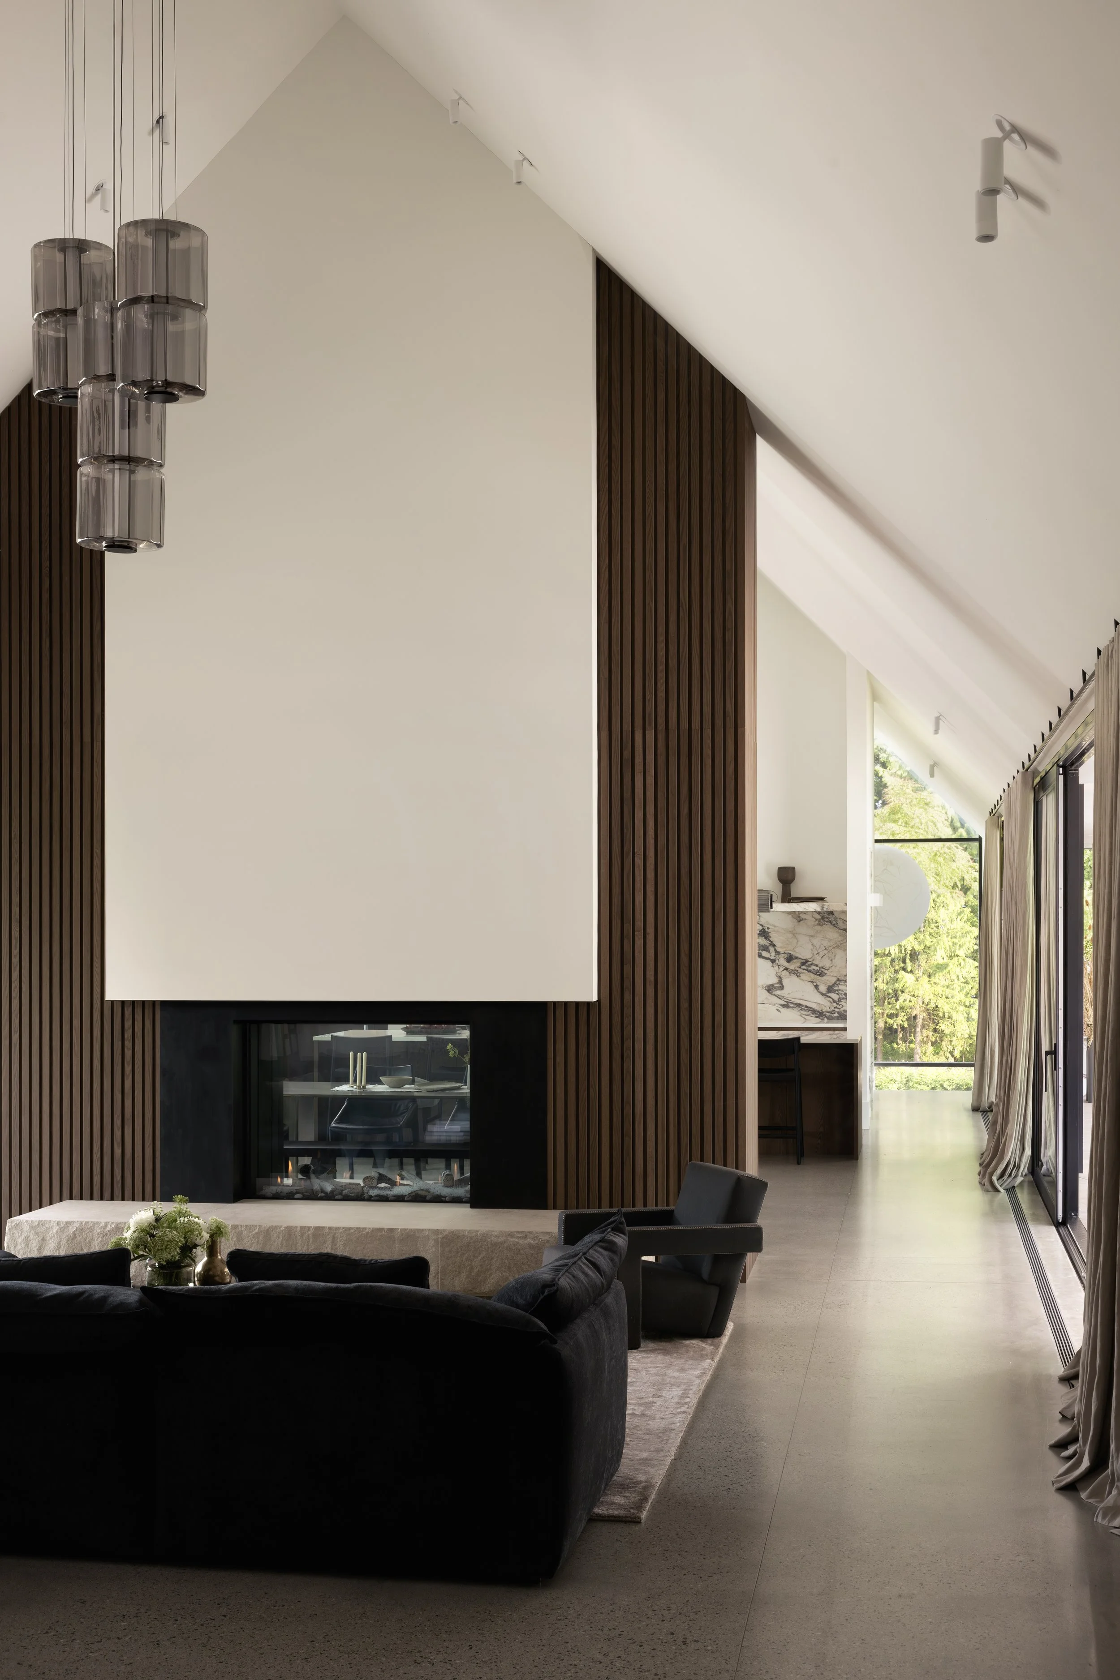
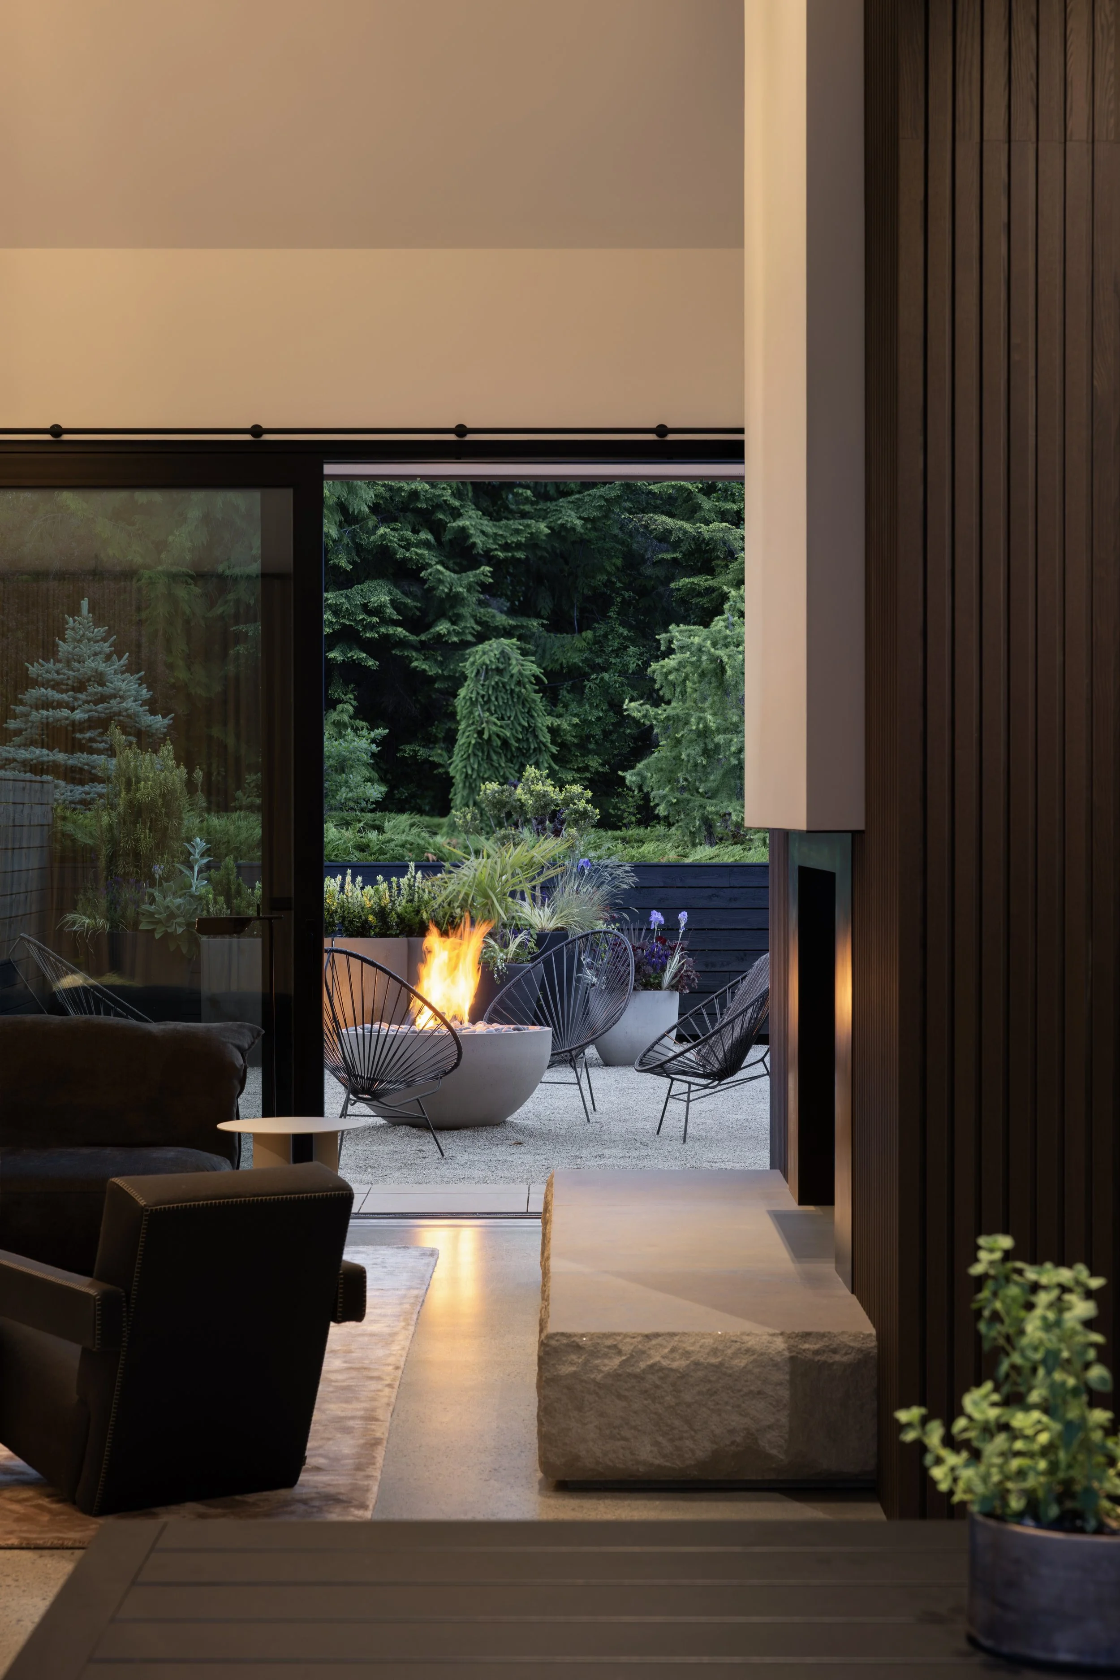
 Connecting interior and landscape, the double-height living room unfolds toward the courtyard, where the vertical elegance of the   A-N-D Column Pendant by Lukas Peet reinforces the home's architectural scale.
       
     
 “The clients wanted their home to feel elegant yet comfortable, striking a balance between modern and traditional elements,” says Sophie Burke, interior designer, and founder of Sophie Burke Design.  “We designed spaces that comfortably accommodate
       
     
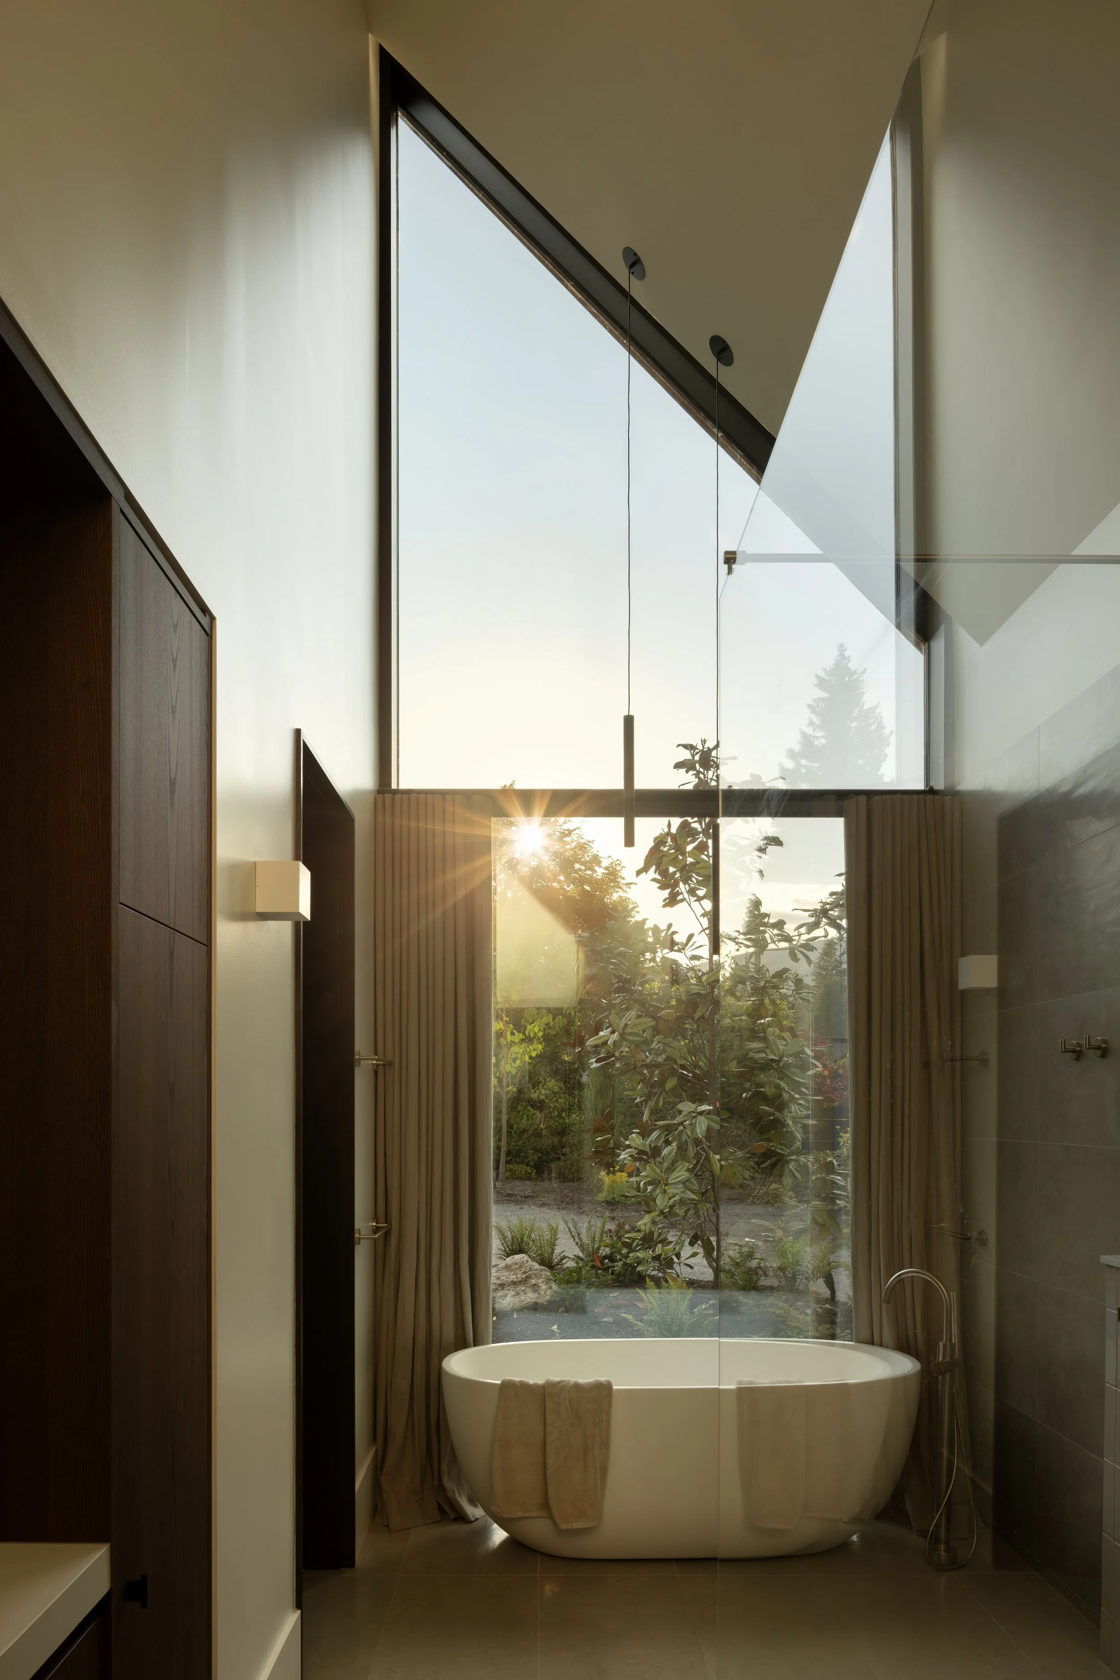
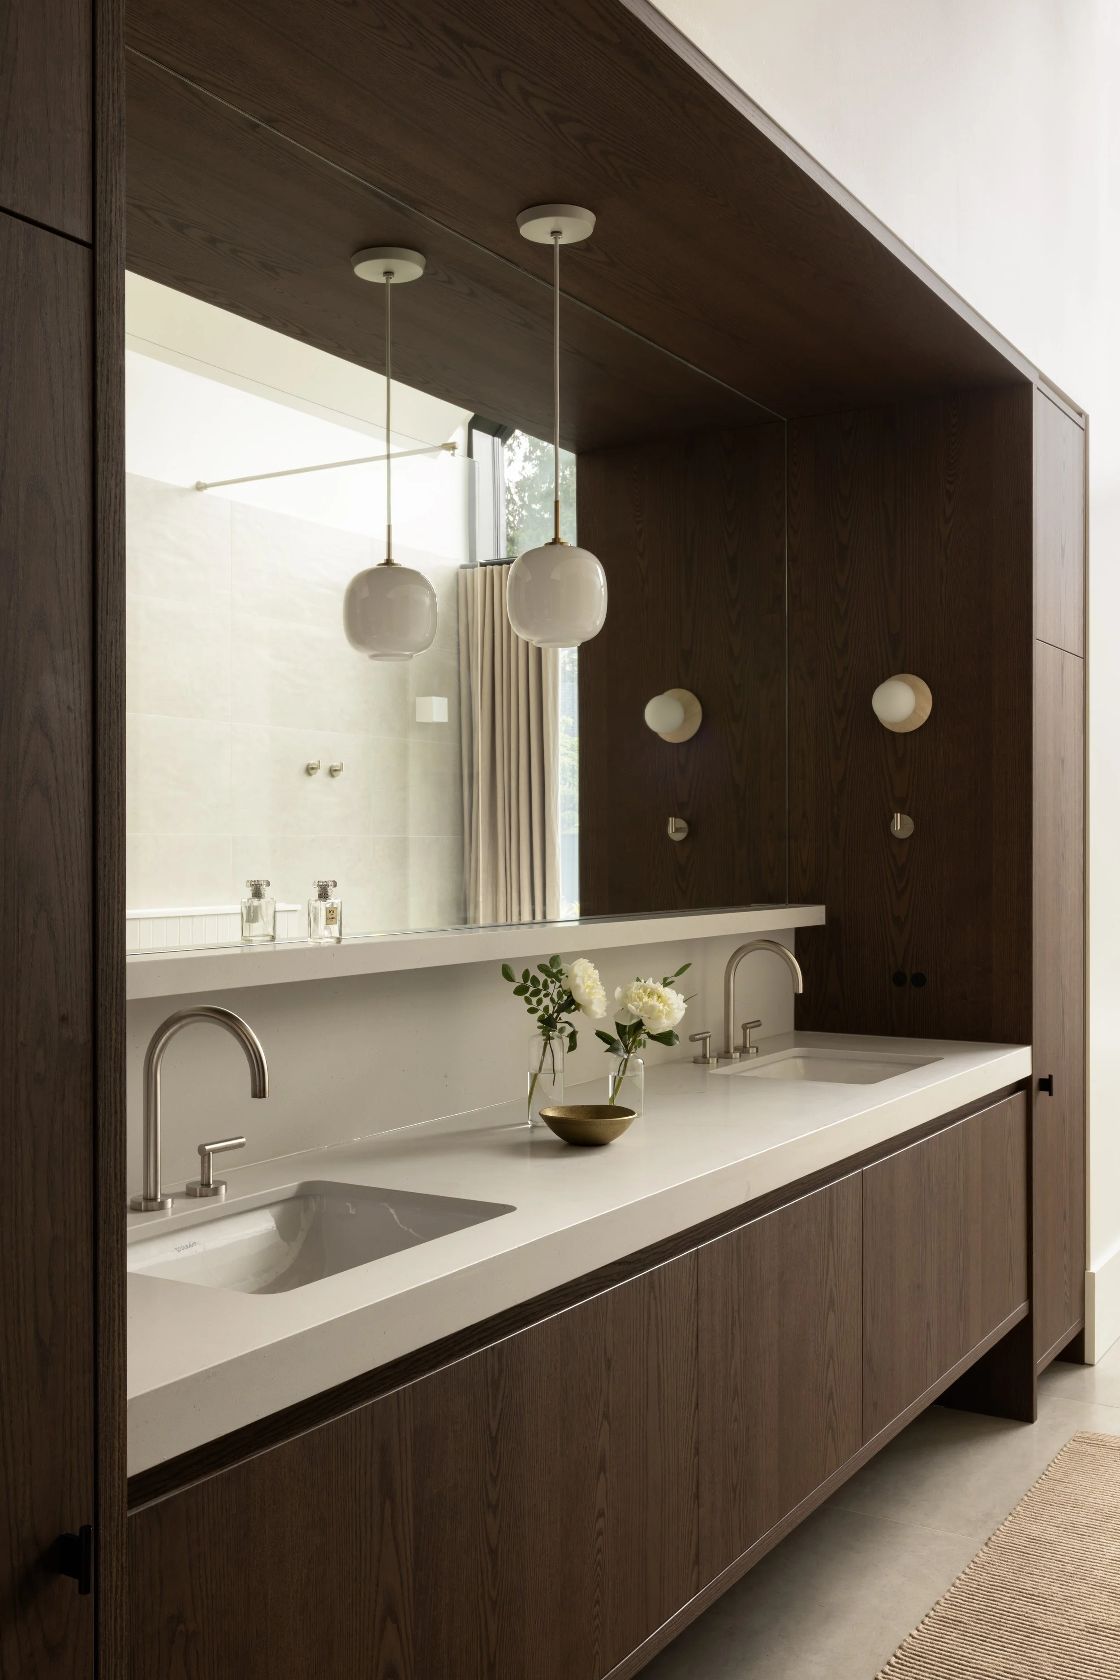
 The principal bathroom, set in a double height gabled space.
       
     
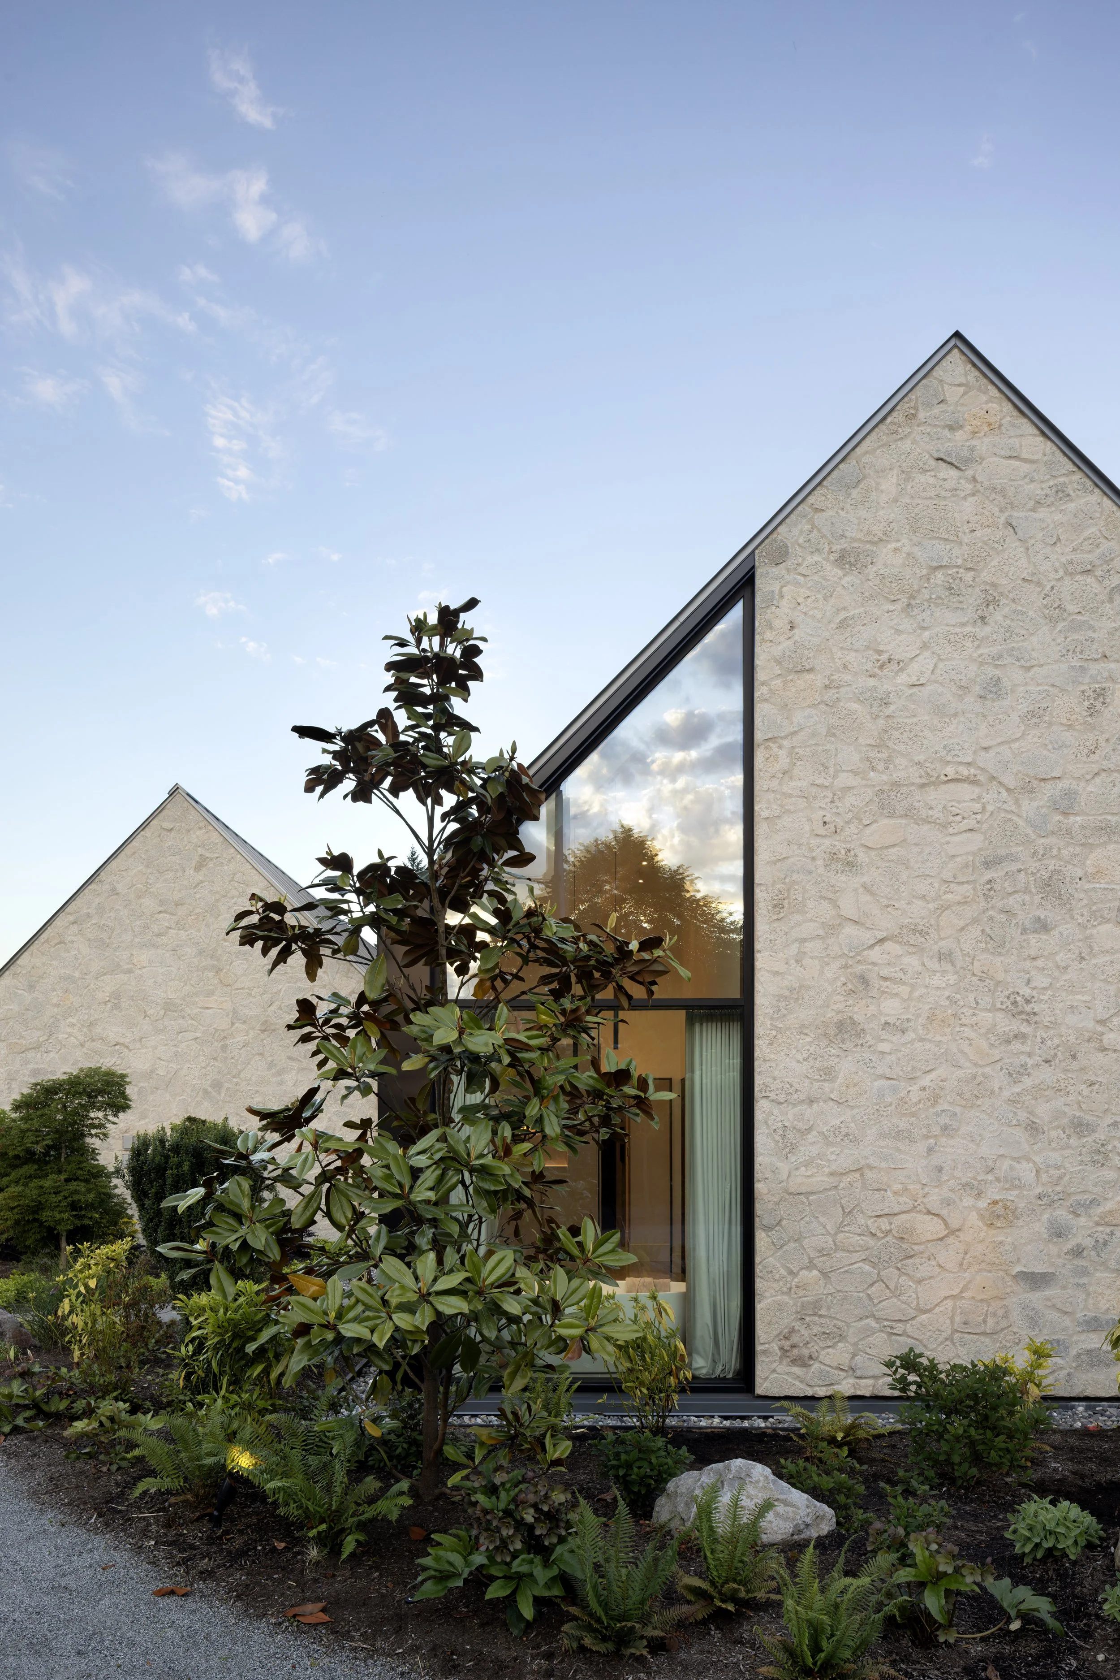
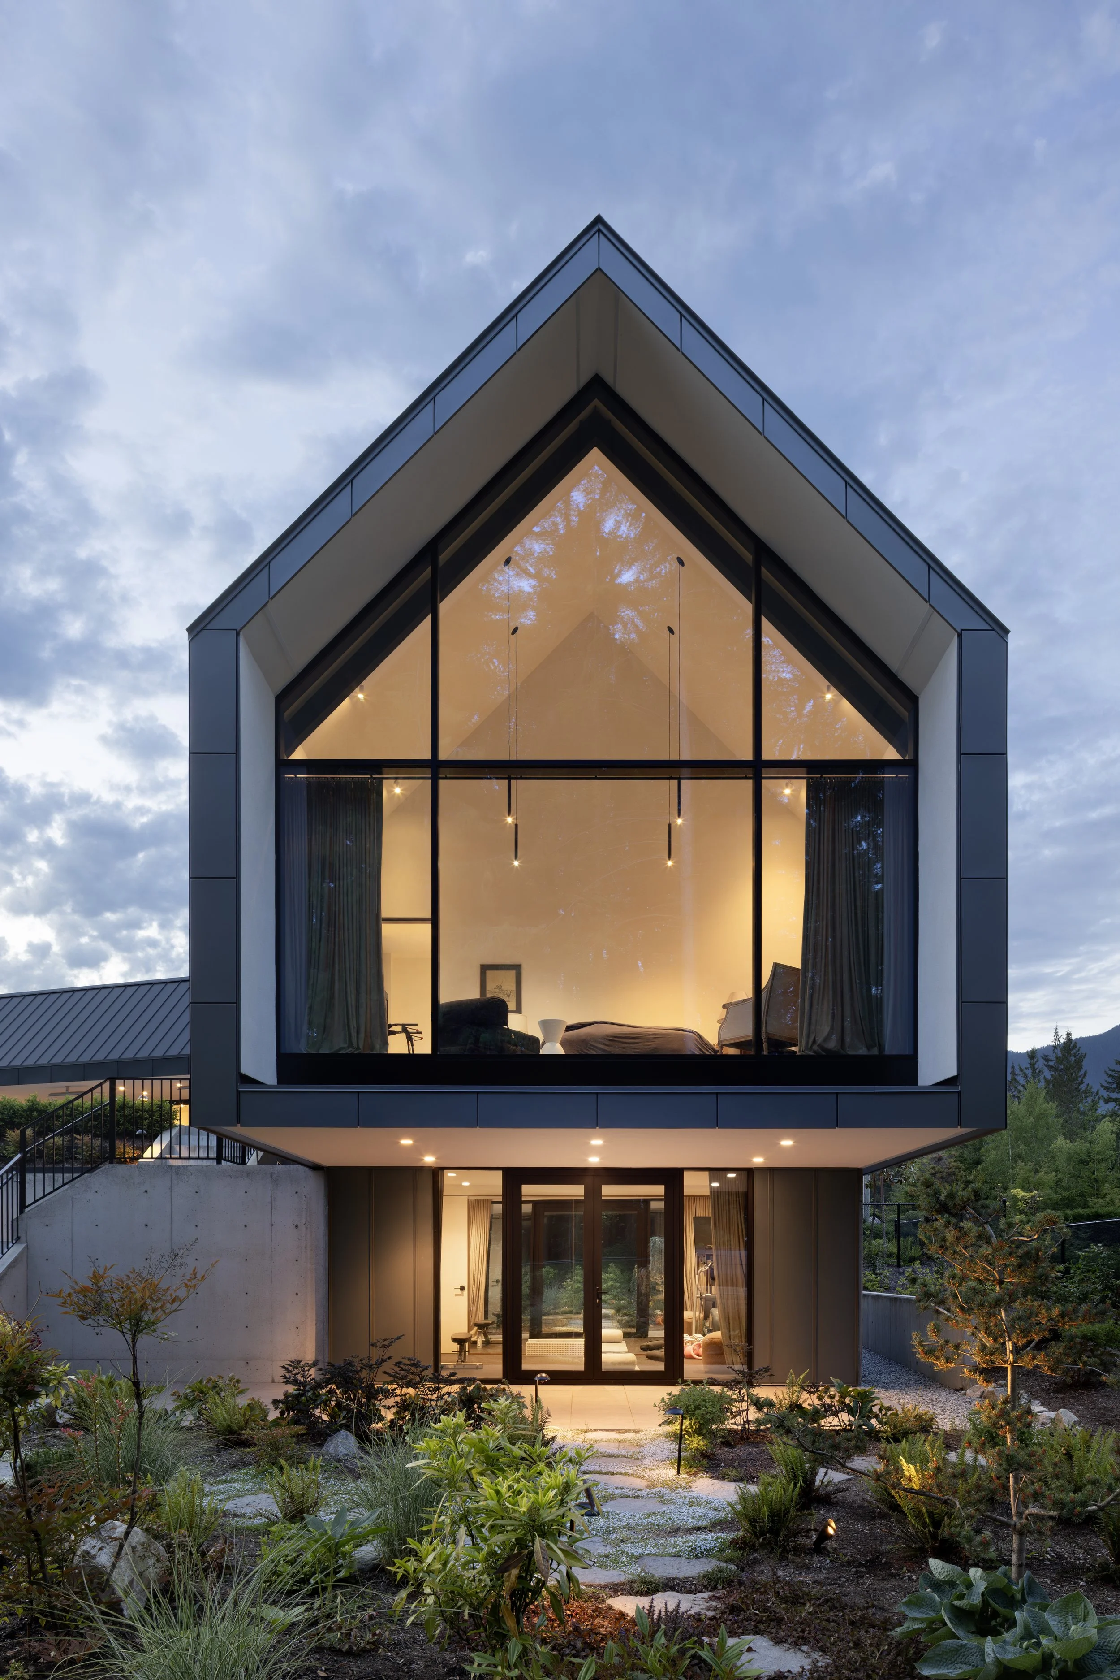
 All of the wings are clustered around the courtyard and pool, and oriented towards the forest and the sun, including the guest suite, pictured, which was actually rotated by 20 degrees to create an even more expansive feeling.
       
     
BASB_Moyne_1323720 copy.jpeg
       
     
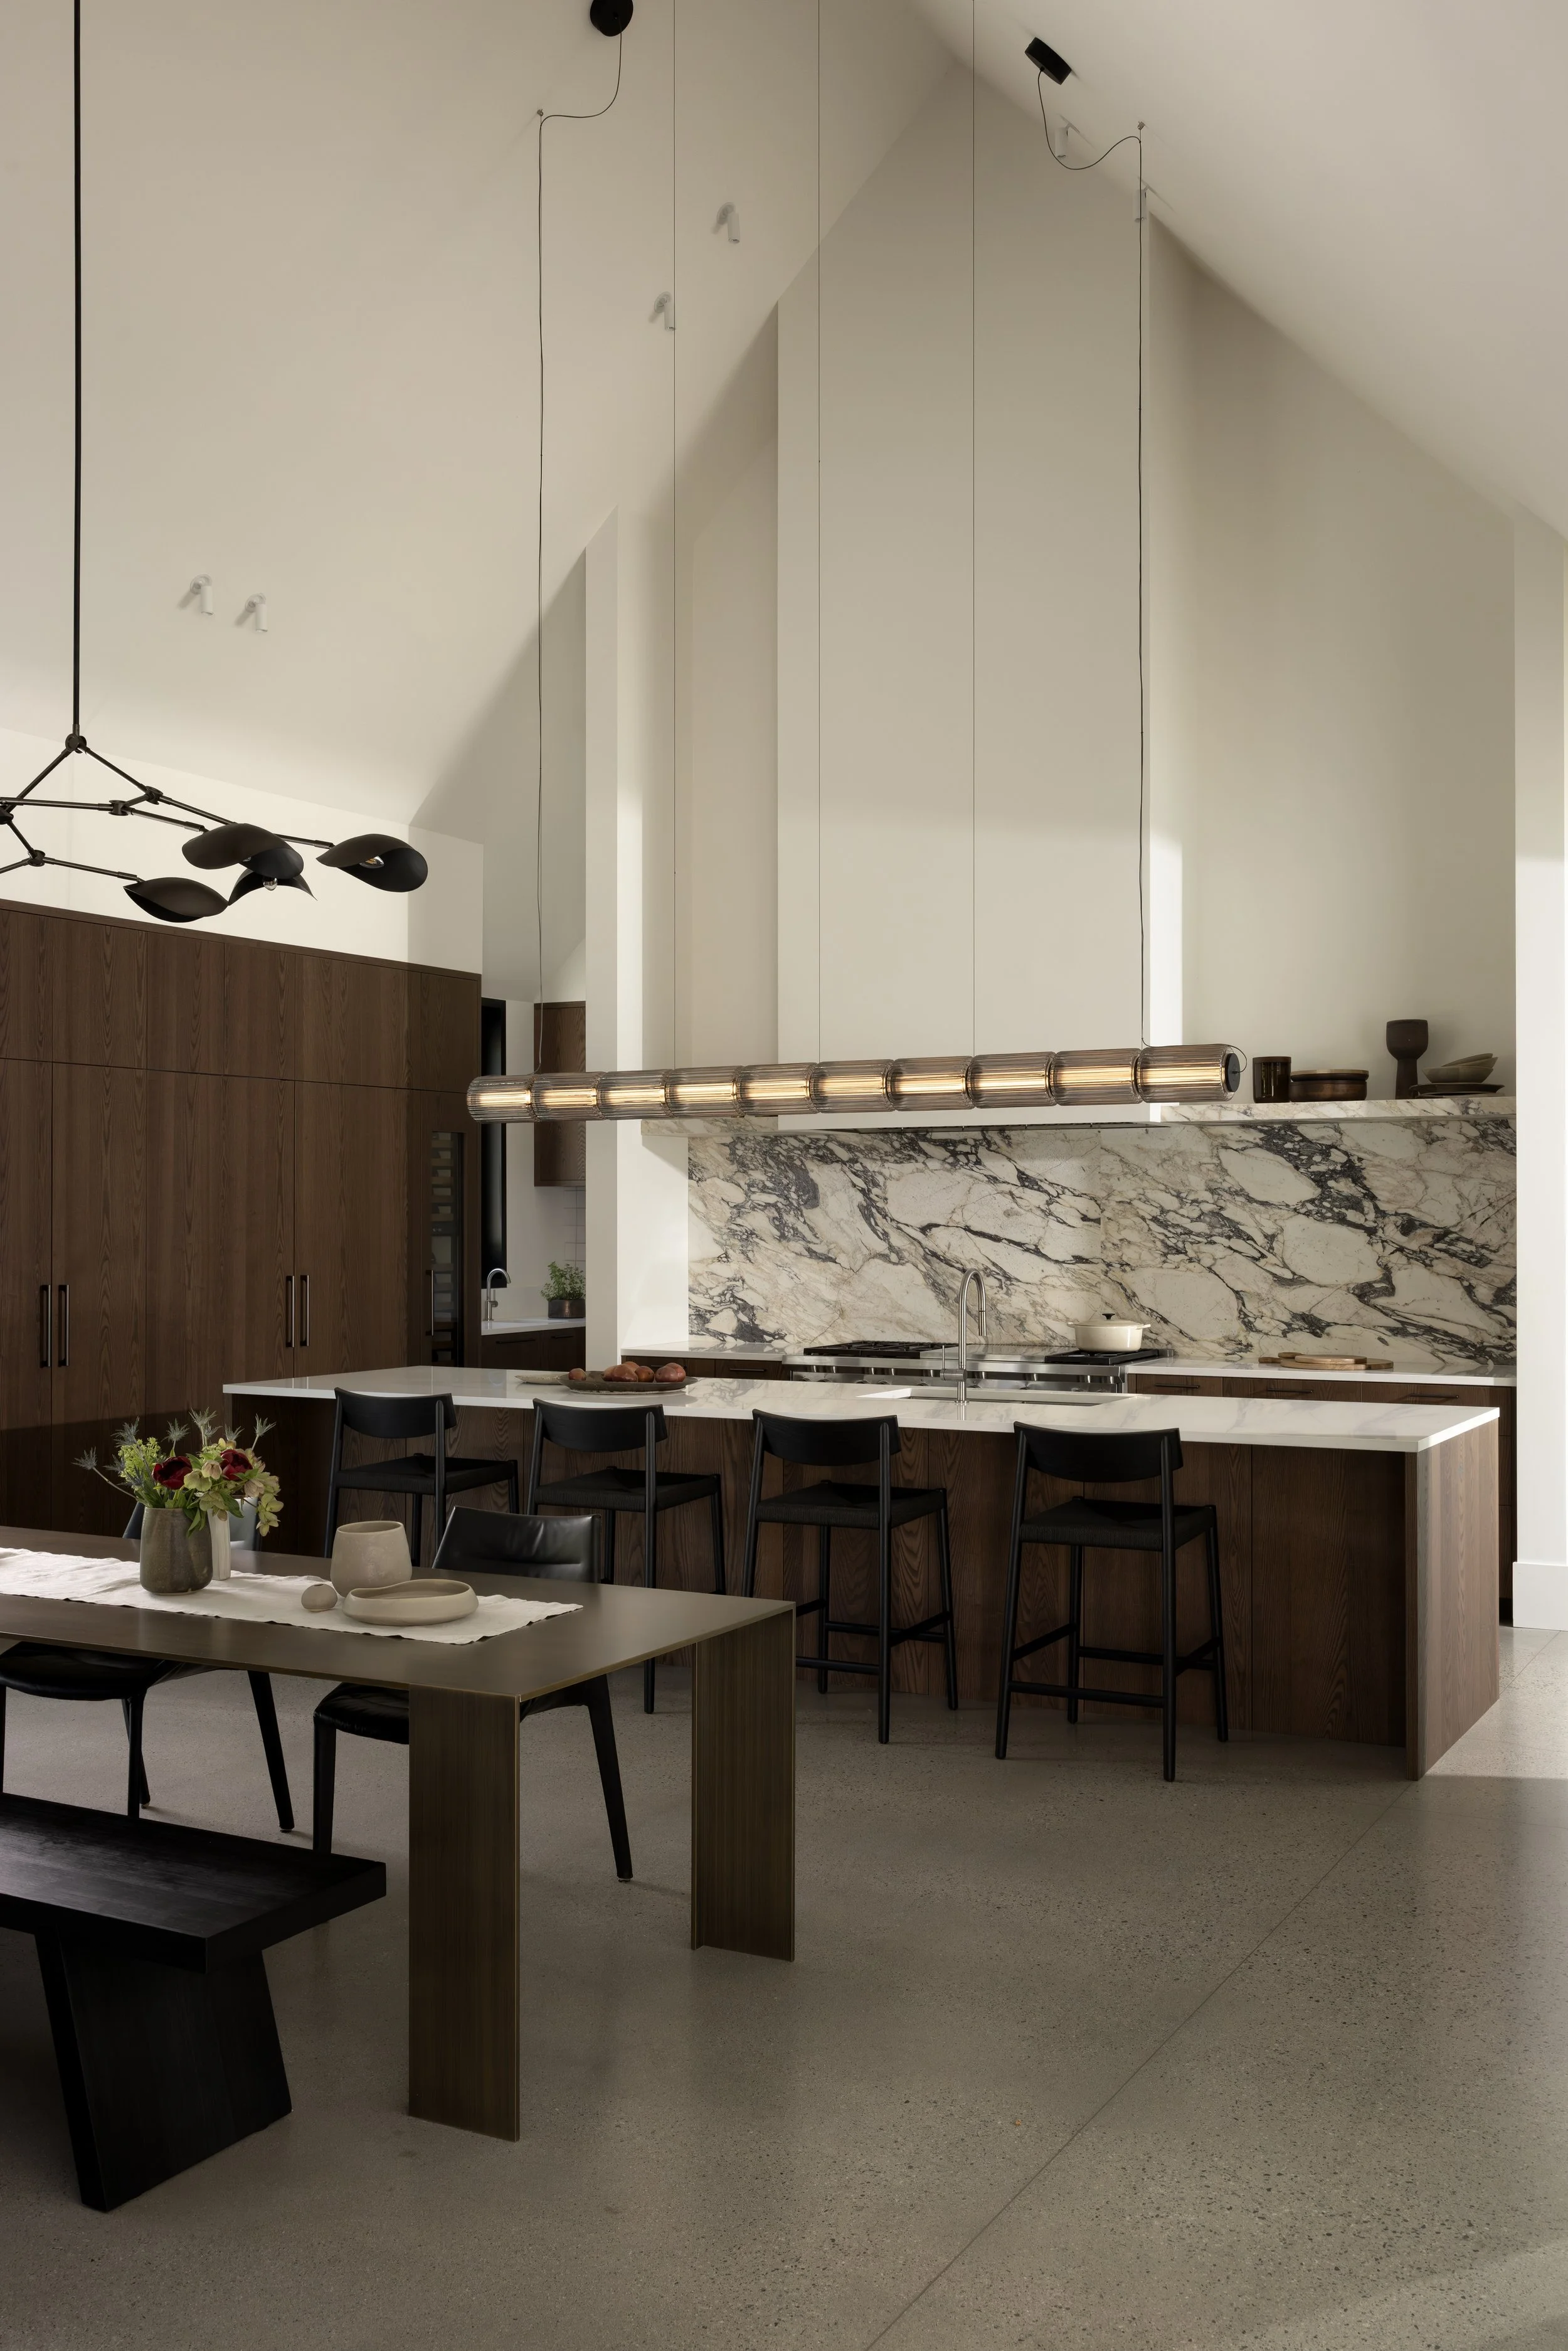
 The kitchen can accommodate long table dinners as well as casual get togethers at the kitchen island, with the cozy fireplace for atmosphere during the cooler months.
       
     
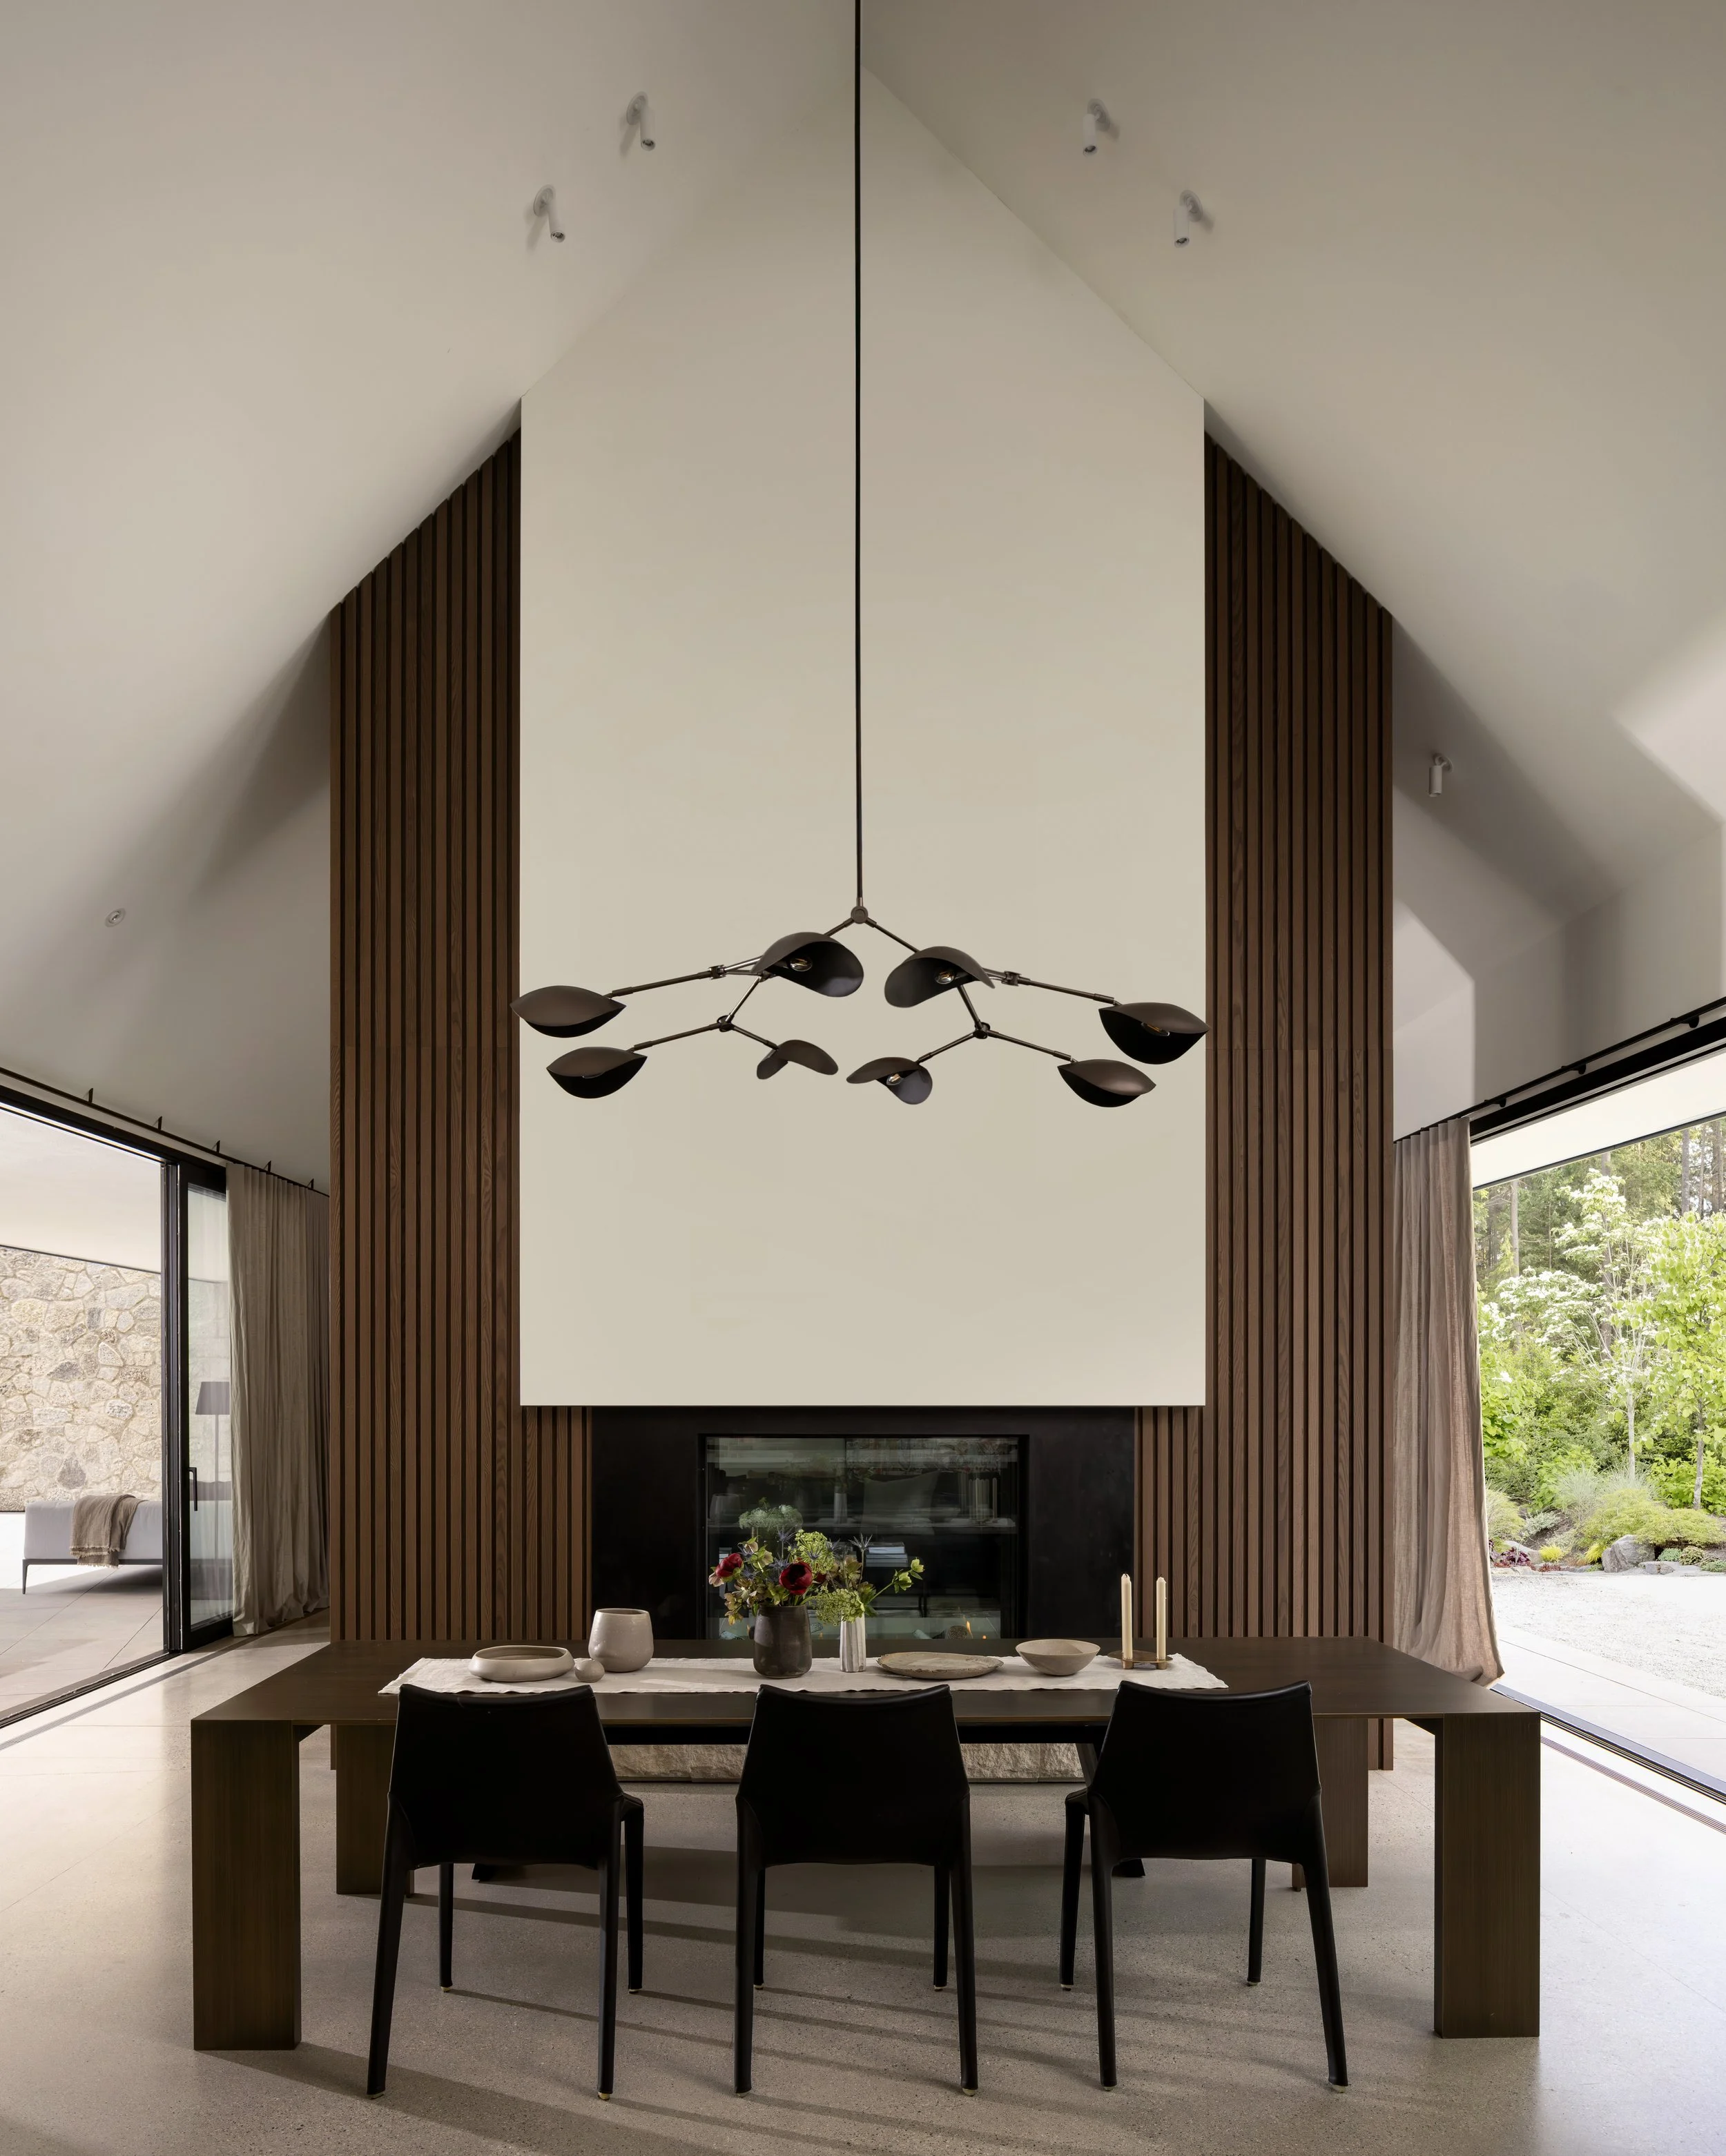
 The living room is the defining space of the home: a generous, open volume centred around a dramatic double-sided fireplace. As the heart of the house, it reflects the homeowners’ desire for a space that feels both refined and inviting, equally suit
       
     
 The house itself was conceived as “a collection of wings around a central courtyard with a pool: a bedroom wing, a living wing, a covered outdoor terrace, and a guest house,” says Burgers. “Its form takes cues from stone-gabled European farmhouses,
       
     
 ACRE HOUSE  Construction: E2 Homes  Interior Design: Sophie Burke Design  Archtiecture: Cedric Burgers, Ryan Brown, David Yan for Burgers Architecture Inc  Photography: Ema Peter   Landscape: Skookum Landscape   Structural Engineering: Cam Mclean, M


ACRE HOUSE

Construction: E2 Homes

Interior Design: Sophie Burke Design

Archtiecture: Cedric Burgers, Ryan Brown, David Yan for Burgers Architecture Inc

Photography: Ema Peter

Landscape: Skookum Landscape

Structural Engineering: Cam Mclean, Macintosh Perry 

Civil Engineering: Ward Philips, Philips and Associates

Mechanical Engineering (HVAC): Rob Pope, Ecolighten Energy Solutions

Published In:

Vogue Living

Western Living

 Nestled in a forested area on a unique one acre flat parcel of land, the level landscape enabled us to develop a collection of interconnected pavilions that extend gracefully across the property.


Nestled in a forested area on a unique one acre flat parcel of land, the level landscape enabled us to develop a collection of interconnected pavilions that extend gracefully across the property.

 “Set on a large, flat lot above the Capilano River, with broad views of the mountains and flanked by old-growth forest, the location for this single-level, five-bedroom-plus-guest-suite family home served as a crucial cue for its redevelopment. “The


“Set on a large, flat lot above the Capilano River, with broad views of the mountains and flanked by old-growth forest, the location for this single-level, five-bedroom-plus-guest-suite family home served as a crucial cue for its redevelopment. “The property offered a rare opportunity to design a home that fully engages with its surroundings,” recalls Burgers. “The flat terrain allowed us to explore a series of pavilions and volumes that unfold horizontally across the site, each oriented to emphasise openness and flow and capture light, views, and outdoor experiences,” he continues. “Orienting the home around the sun, as it’s a naturally dark property and needs to take full advantage of the sunshine,” was also important.” - Vogue Living

 Four distinct outdoor rooms, a bocce court, swimming pool, flower and vegetable garden, and pickleball court, anchor the home and create a seamless relationship between architecture and nature.


Four distinct outdoor rooms, a bocce court, swimming pool, flower and vegetable garden, and pickleball court, anchor the home and create a seamless relationship between architecture and nature.

 Extending this connection, a covered outdoor pavilion with a full chef’s kitchen and bar serves as the social heart of the property, creating a space for entertaining that can be enjoyed throughout the seasons.


Extending this connection, a covered outdoor pavilion with a full chef’s kitchen and bar serves as the social heart of the property, creating a space for entertaining that can be enjoyed throughout the seasons.

 The interiors are designed by Sophie Burke; the kitchen defined by warm millwork in rich wood tones, creating a sense of depth and permanence. A palette of Tuscan-inspired earth tones grounds the space, lending it a relaxed character that feels both


The interiors are designed by Sophie Burke; the kitchen defined by warm millwork in rich wood tones, creating a sense of depth and permanence. A palette of Tuscan-inspired earth tones grounds the space, lending it a relaxed character that feels both timeless and inviting.

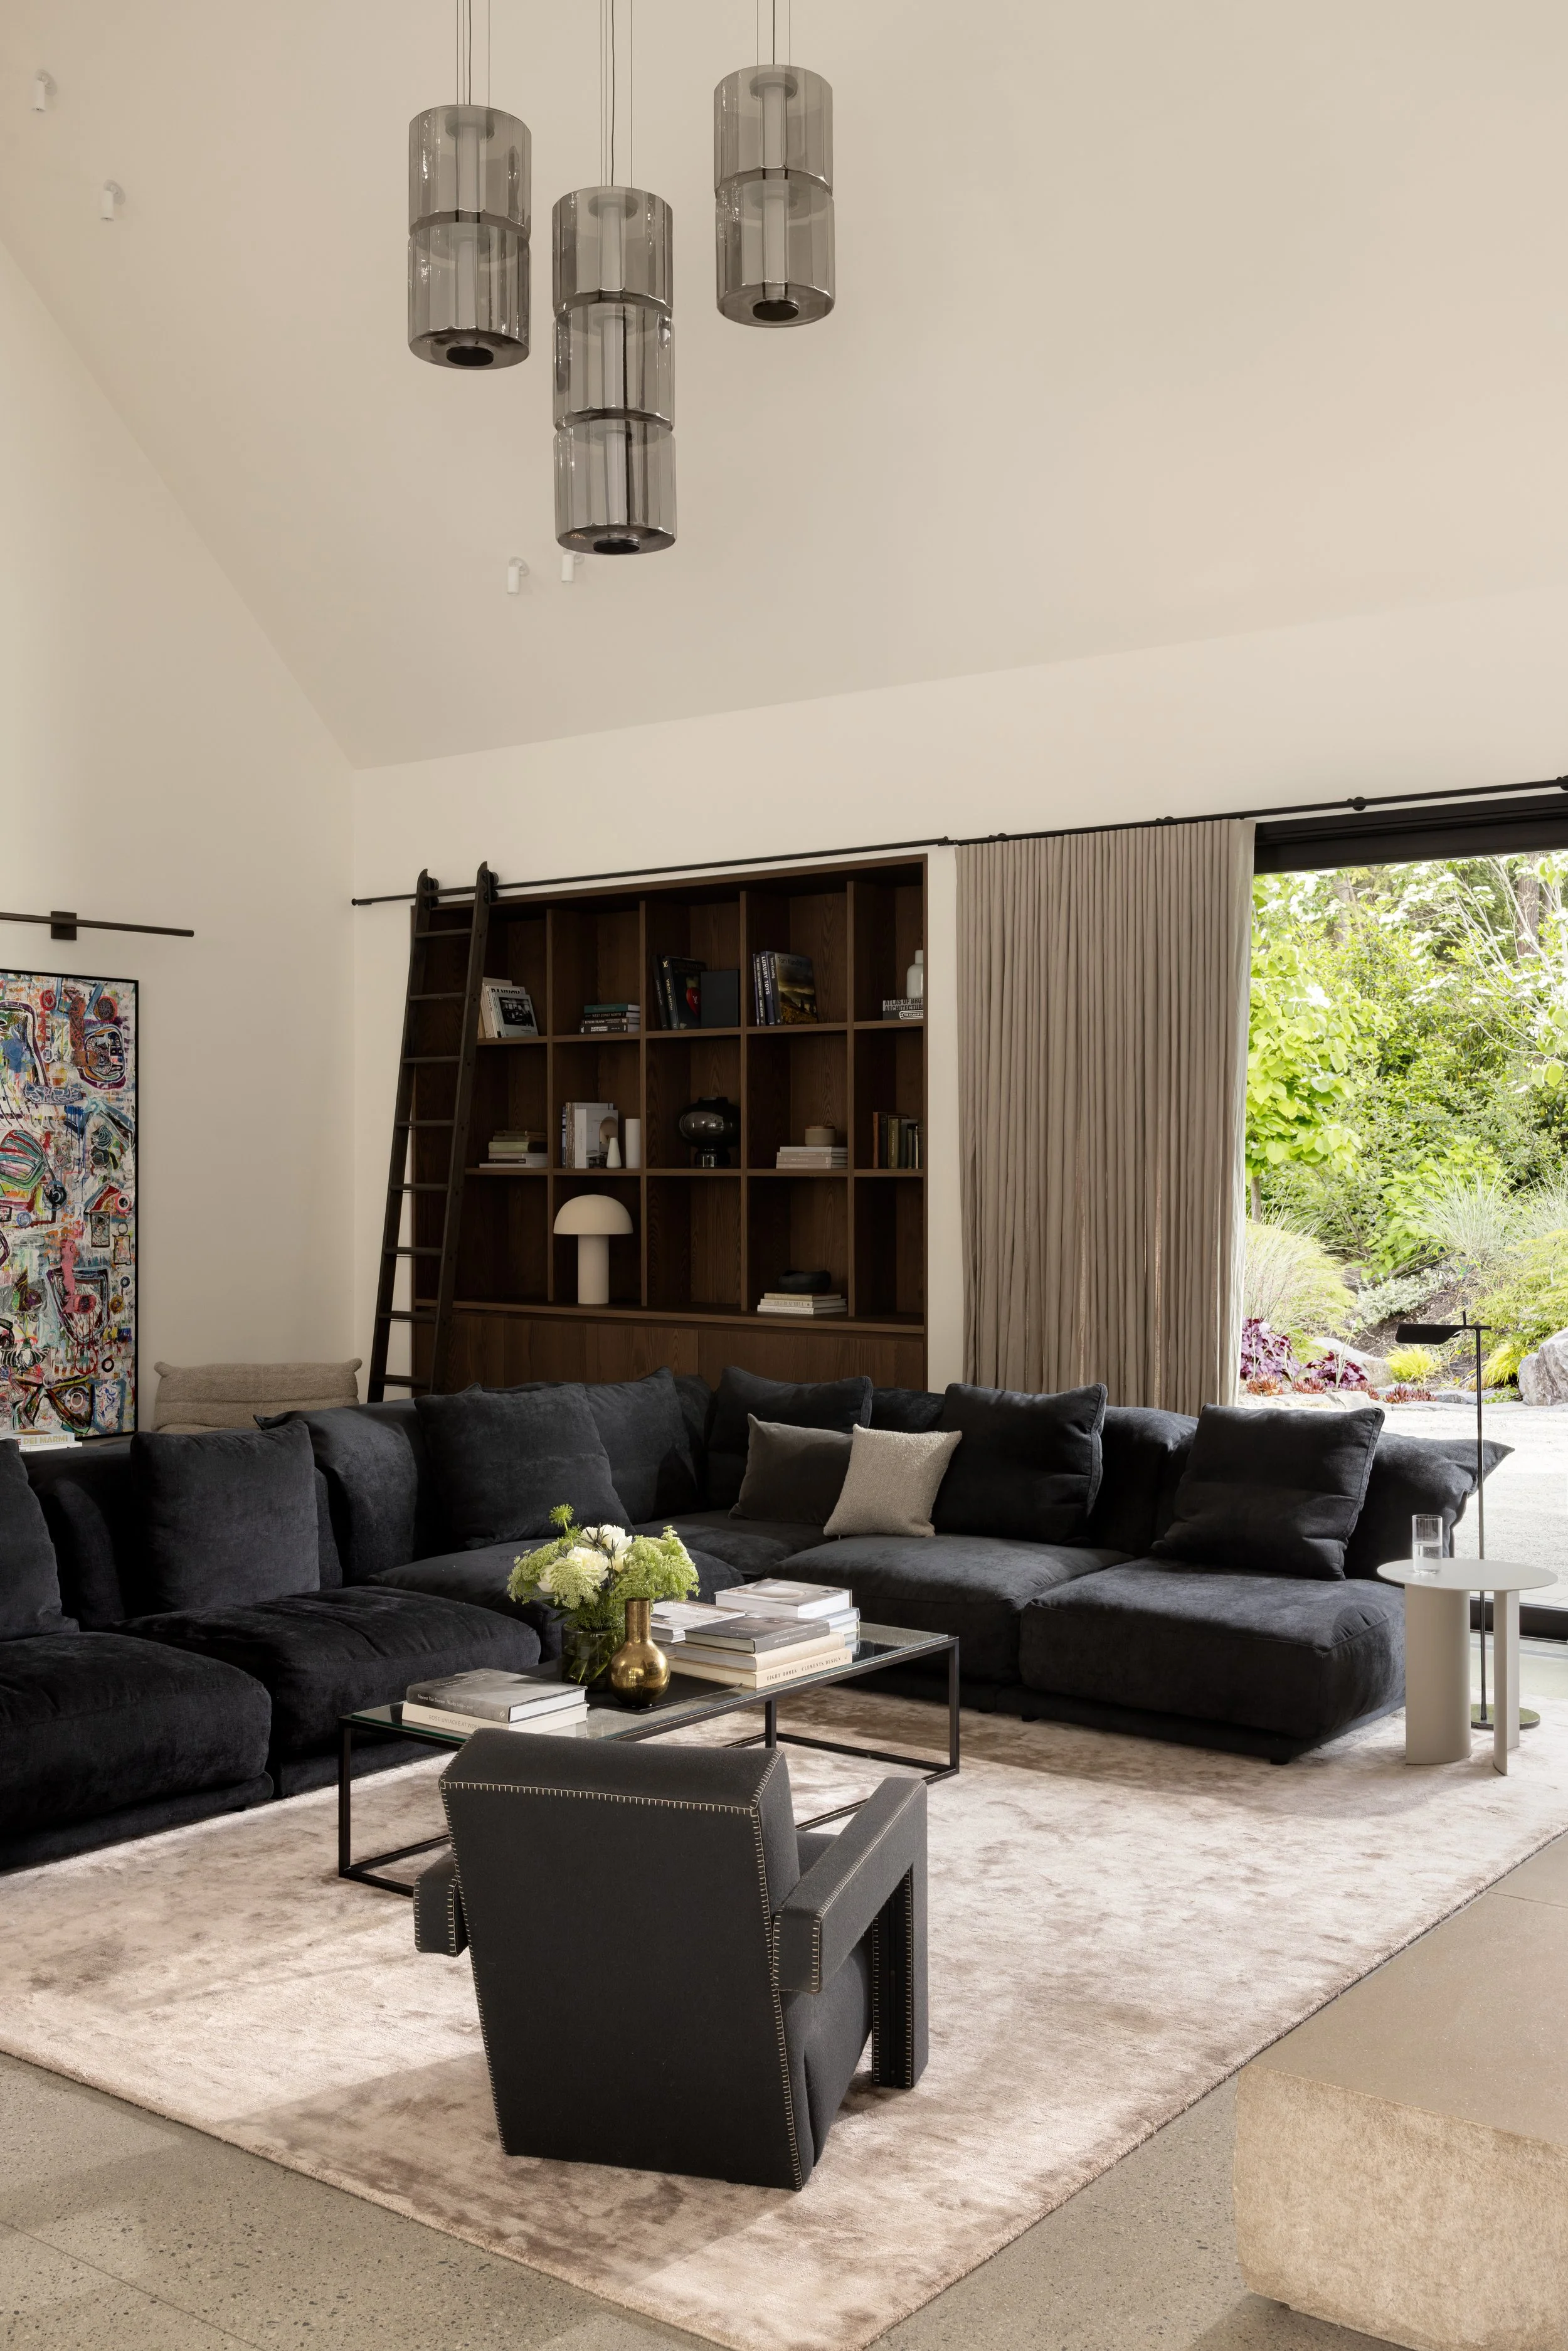
 Connecting interior and landscape, the double-height living room unfolds toward the courtyard, where the vertical elegance of the   A-N-D Column Pendant by Lukas Peet reinforces the home's architectural scale.


Connecting interior and landscape, the double-height living room unfolds toward the courtyard, where the vertical elegance of the A-N-D Column Pendant by Lukas Peet reinforces the home's architectural scale.

 “The clients wanted their home to feel elegant yet comfortable, striking a balance between modern and traditional elements,” says Sophie Burke, interior designer, and founder of Sophie Burke Design.  “We designed spaces that comfortably accommodate


“The clients wanted their home to feel elegant yet comfortable, striking a balance between modern and traditional elements,” says Sophie Burke, interior designer, and founder of Sophie Burke Design. “We designed spaces that comfortably accommodate family and frequent guests without sacrificing sophistication, selecting materials that are both beautiful and inherently durable,” she adds.- VOGUE Living

 The principal bathroom, set in a double height gabled space.


The principal bathroom, set in a double height gabled space.

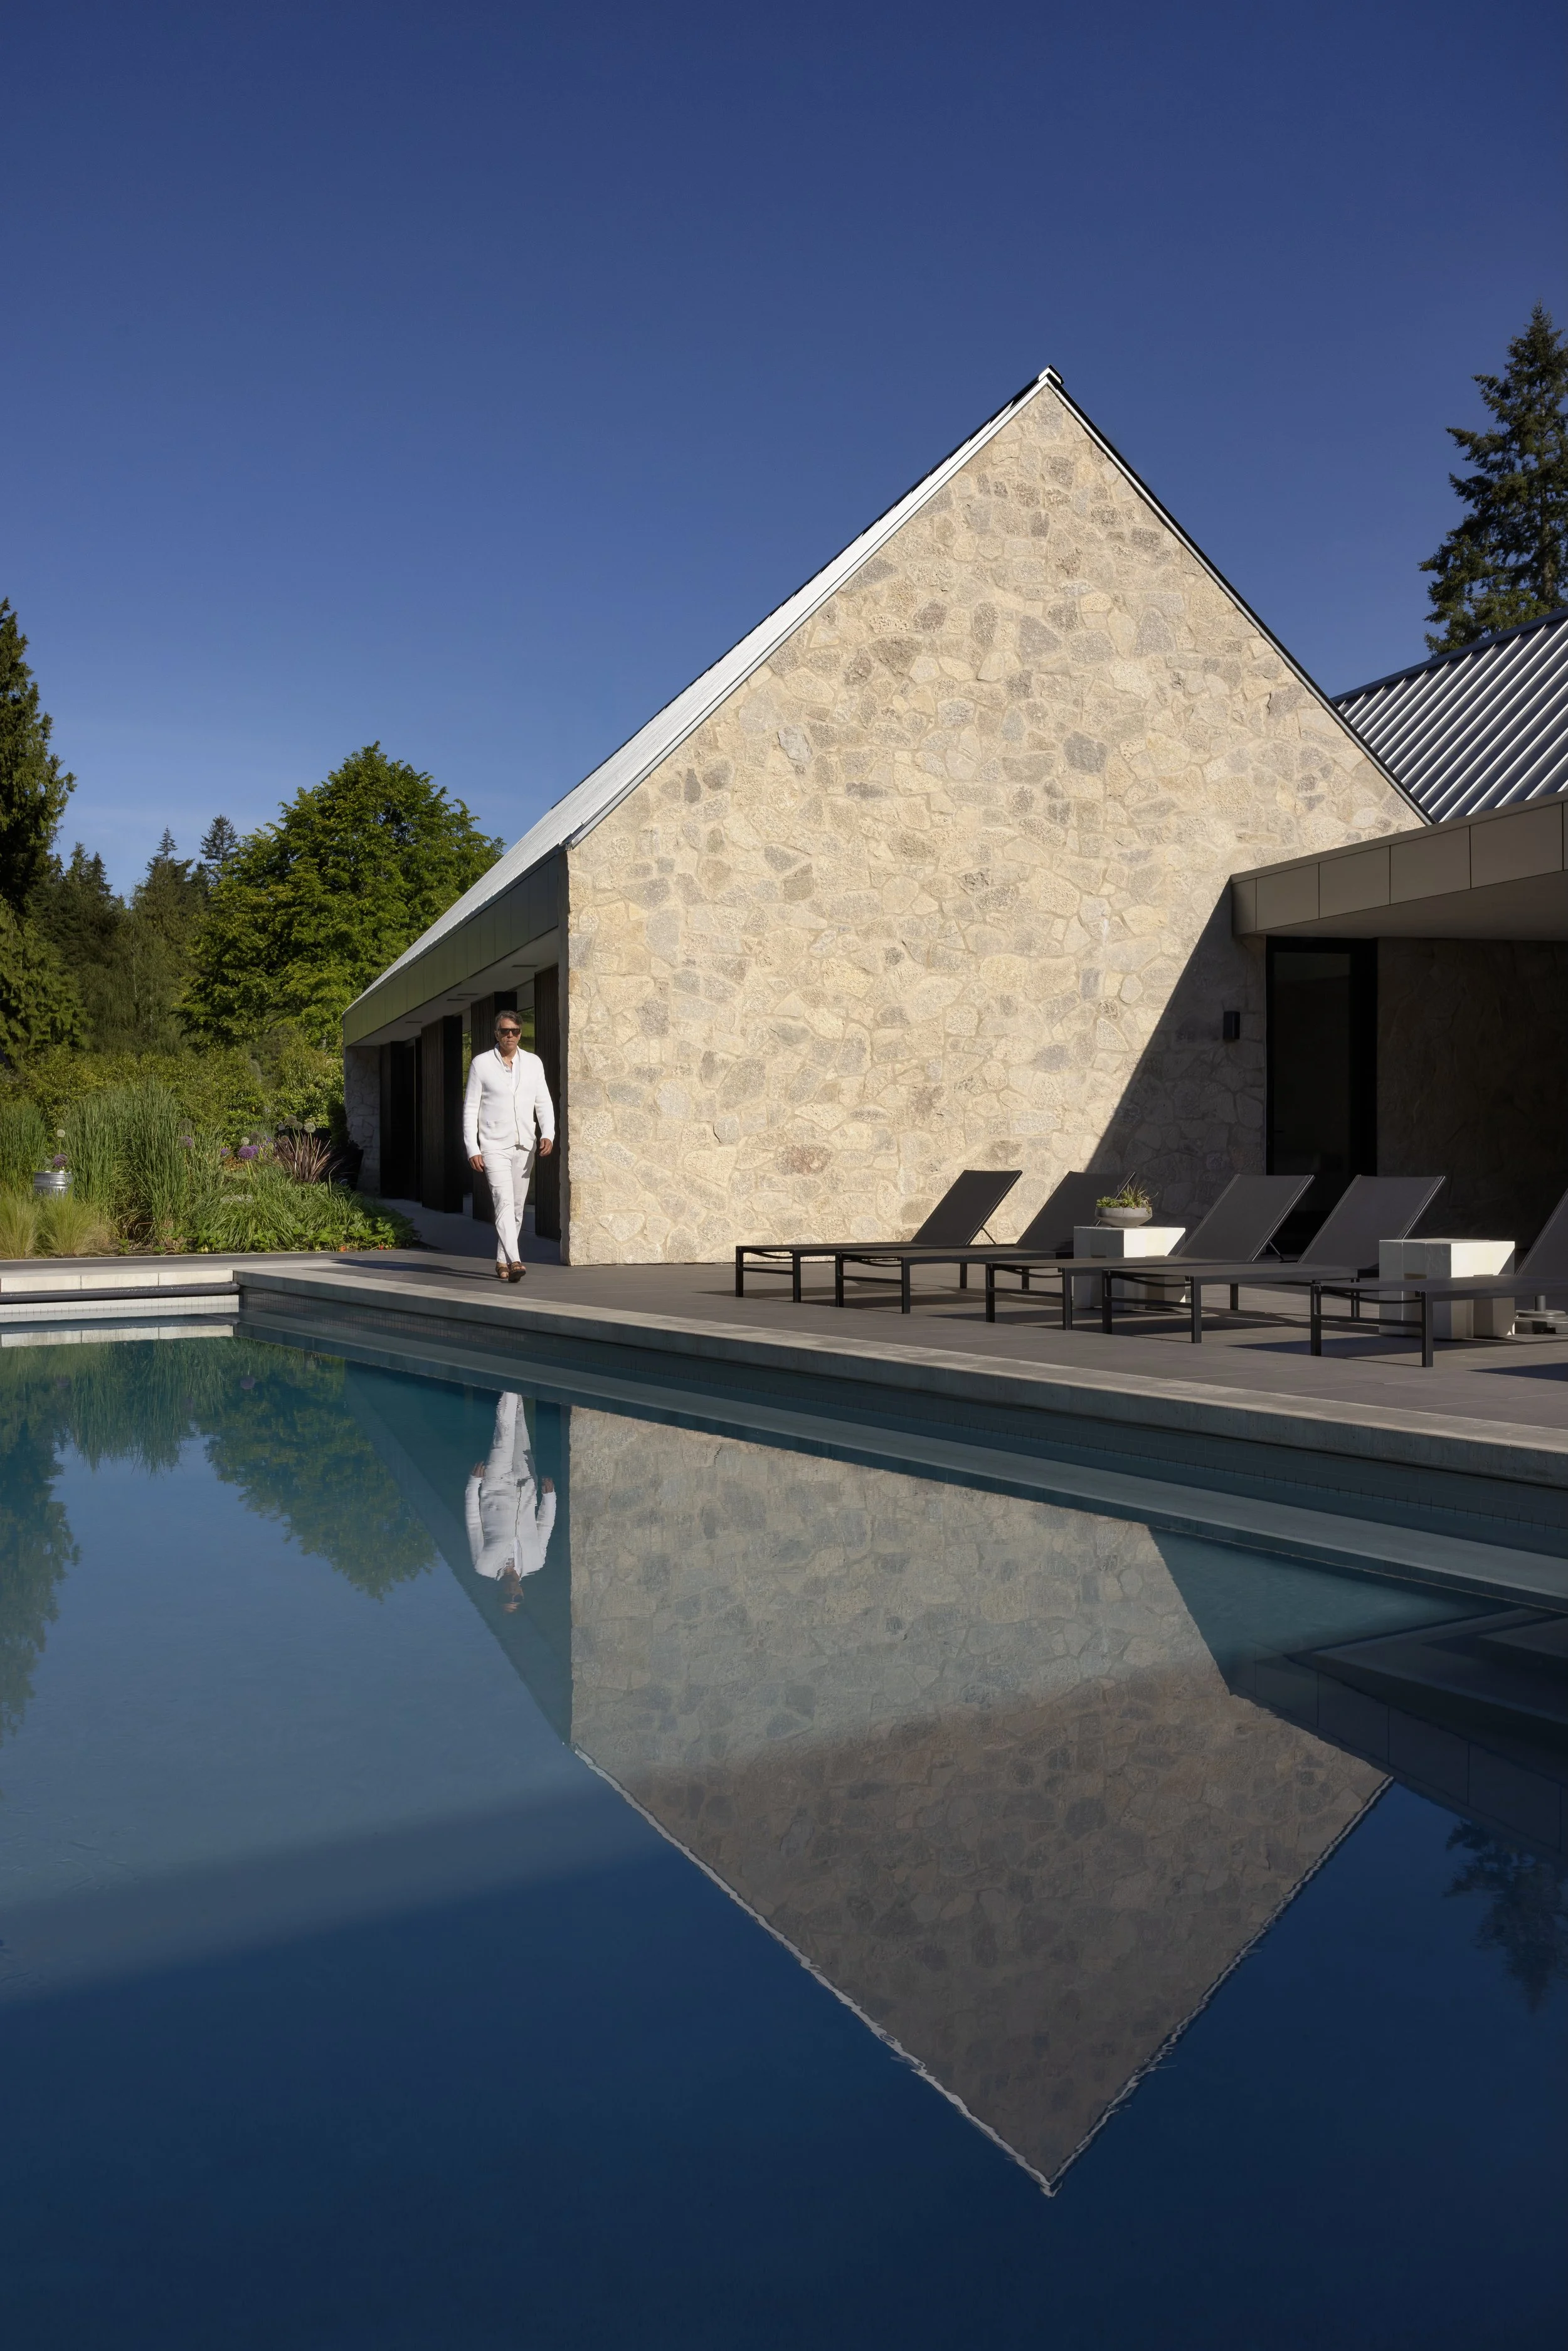
 All of the wings are clustered around the courtyard and pool, and oriented towards the forest and the sun, including the guest suite, pictured, which was actually rotated by 20 degrees to create an even more expansive feeling.


All of the wings are clustered around the courtyard and pool, and oriented towards the forest and the sun, including the guest suite, pictured, which was actually rotated by 20 degrees to create an even more expansive feeling.

BASB_Moyne_1323720 copy.jpeg
       
     
 The kitchen can accommodate long table dinners as well as casual get togethers at the kitchen island, with the cozy fireplace for atmosphere during the cooler months.


The kitchen can accommodate long table dinners as well as casual get togethers at the kitchen island, with the cozy fireplace for atmosphere during the cooler months.

 The living room is the defining space of the home: a generous, open volume centred around a dramatic double-sided fireplace. As the heart of the house, it reflects the homeowners’ desire for a space that feels both refined and inviting, equally suit


The living room is the defining space of the home: a generous, open volume centred around a dramatic double-sided fireplace. As the heart of the house, it reflects the homeowners’ desire for a space that feels both refined and inviting, equally suited to everyday family living and larger gatherings. Artwork by Canadian artist, and friend of the homeowner, Carla Tak.

 The house itself was conceived as “a collection of wings around a central courtyard with a pool: a bedroom wing, a living wing, a covered outdoor terrace, and a guest house,” says Burgers. “Its form takes cues from stone-gabled European farmhouses,


The house itself was conceived as “a collection of wings around a central courtyard with a pool: a bedroom wing, a living wing, a covered outdoor terrace, and a guest house,” says Burgers. “Its form takes cues from stone-gabled European farmhouses, reimagined for the west coast.”- Vogue Living